ARK Visualization — Architectural & Real Estate 3D Visualization Studio

01/ 05

What we do

A deliberately narrow catalog — four services, no equipment we don't have, no promises we can't keep on turnaround. Pricing is scoped per project after a short brief.

3D Exterior Render

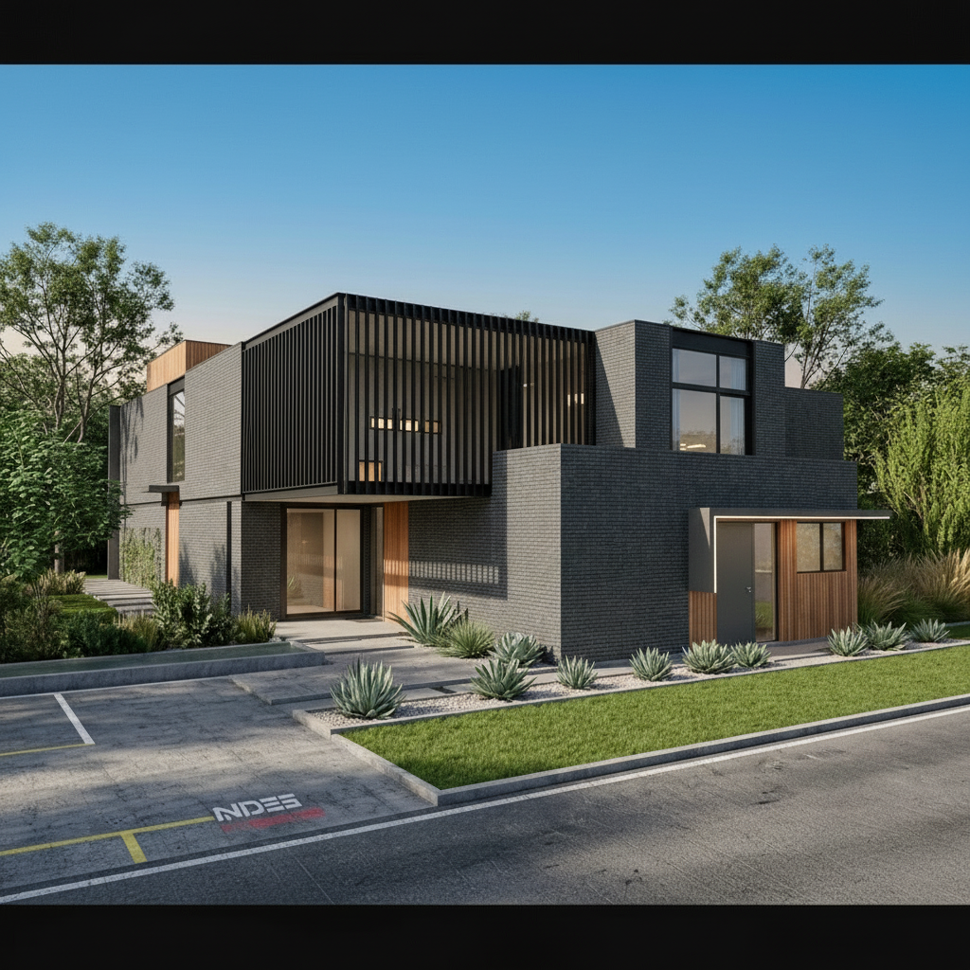
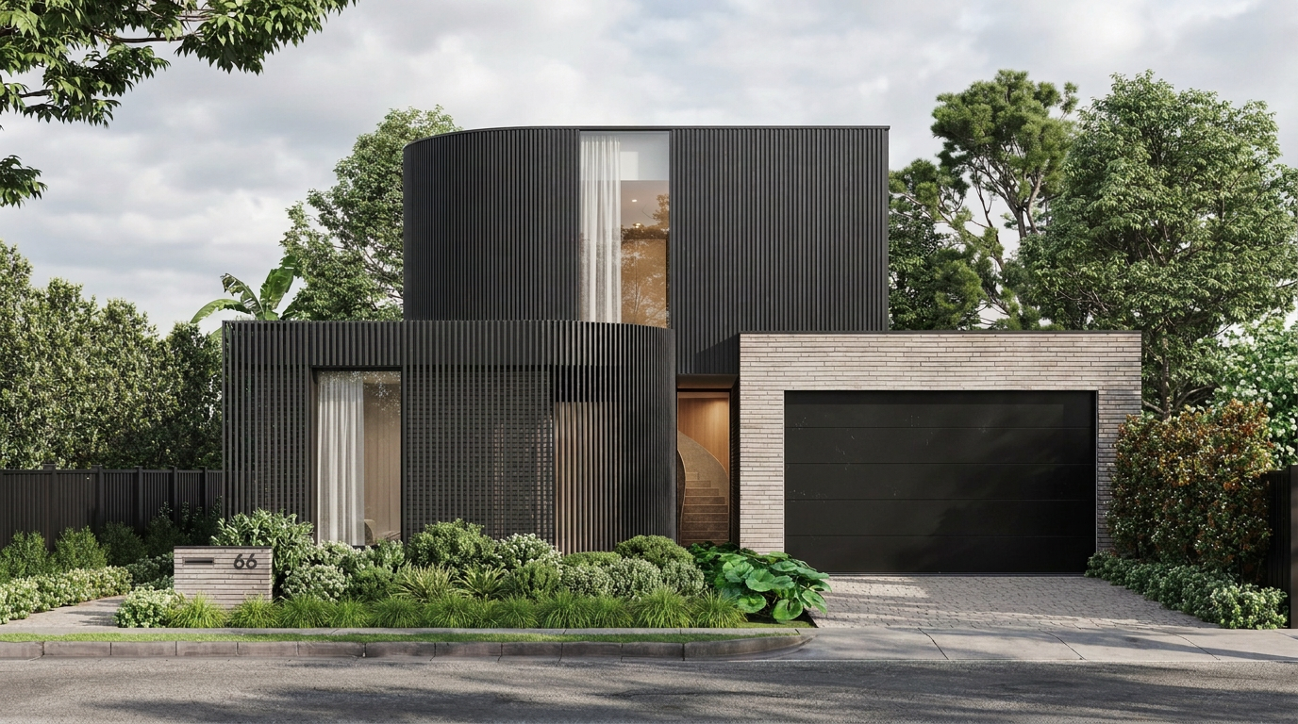
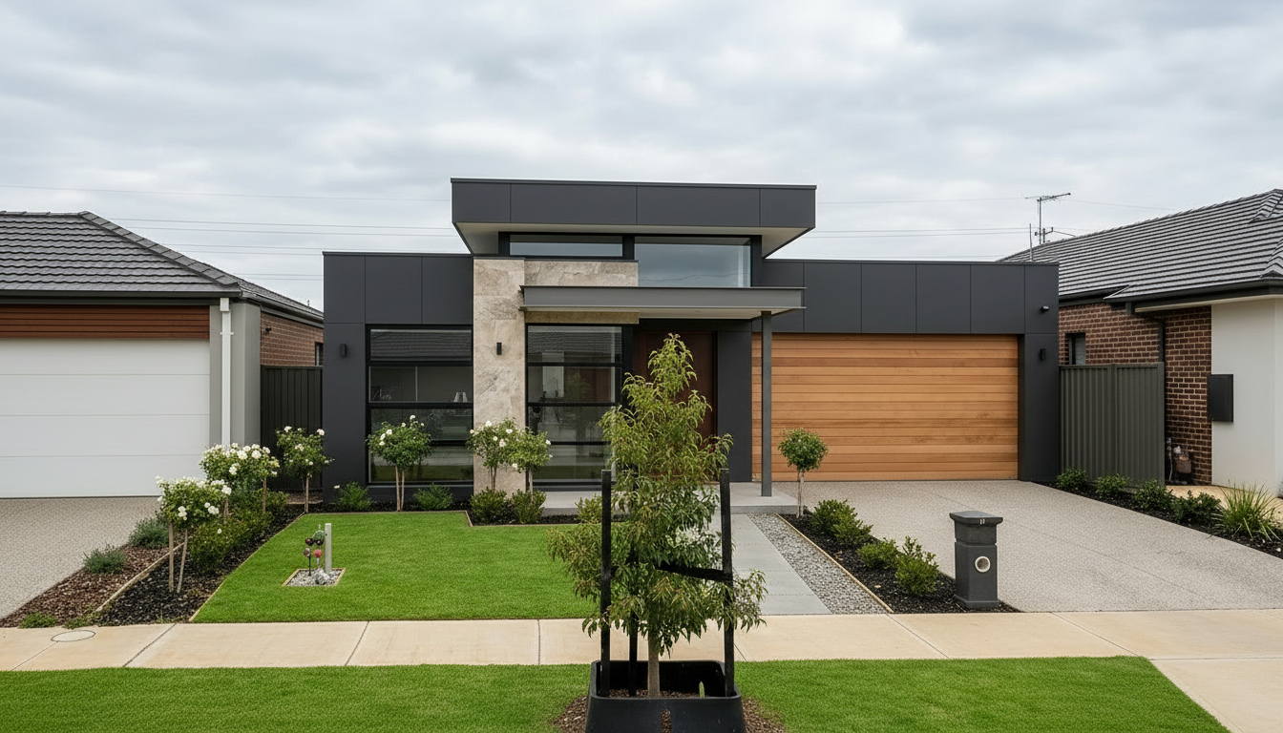
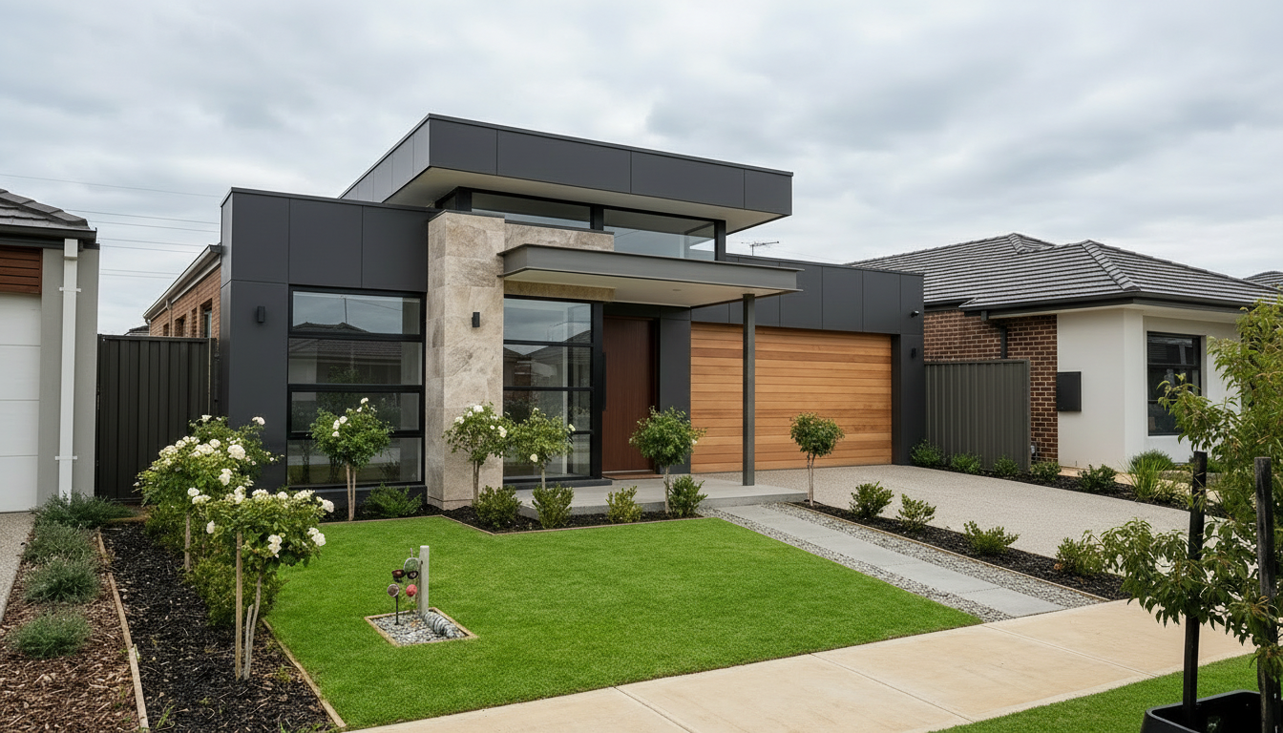
Photoreal still shots of the finished building — the core deliverable for sales and marketing decks.

3D Interior Render

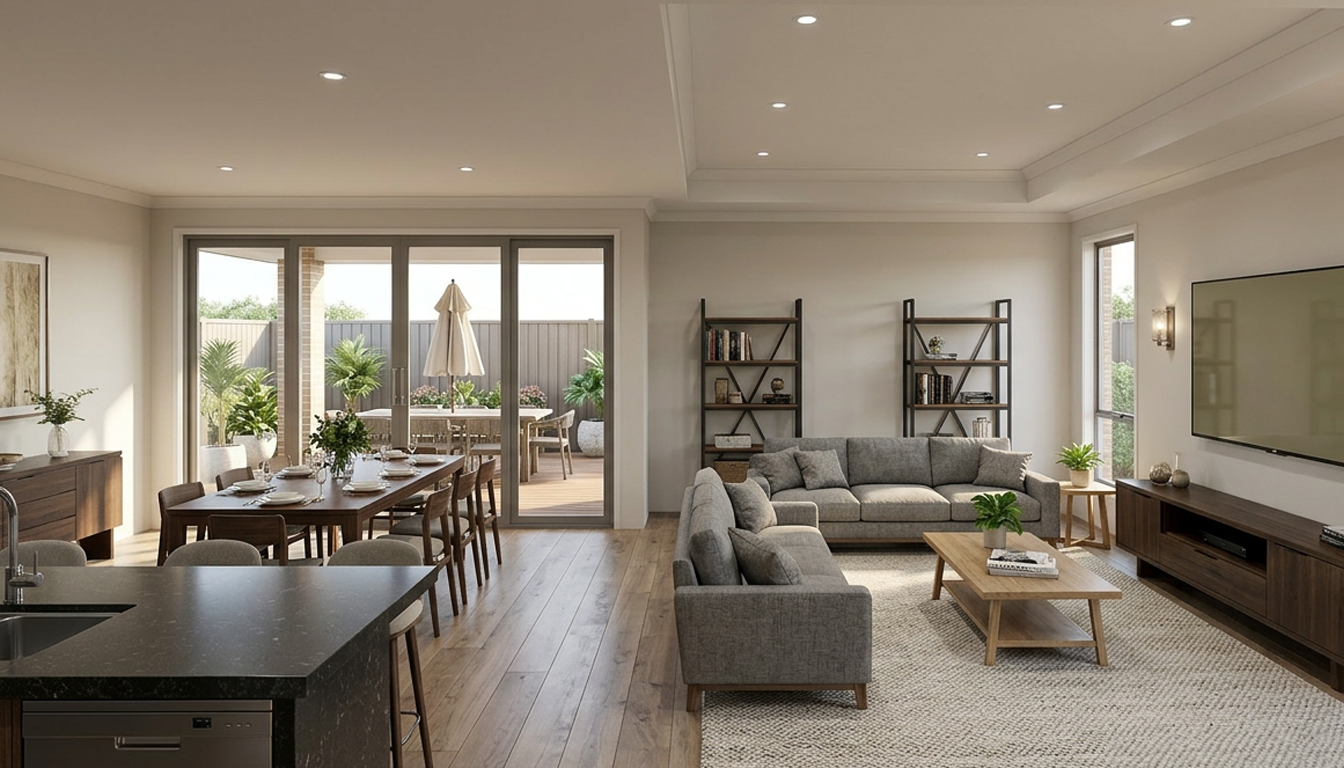
Interior perspectives for show-suite marketing and pre-sale campaigns, led by our interior specialist.

Walkthrough Animation

Simple flythrough animation, 30–60 seconds — under two weeks turnaround, no complex choreography.

Photomontage

Site photography composited with 3D — a realistic, low-cost way to show a project in its real context.

Scale models, floor plans, and photography are not part of what we do — we focus entirely on renders and animation, and do them well.

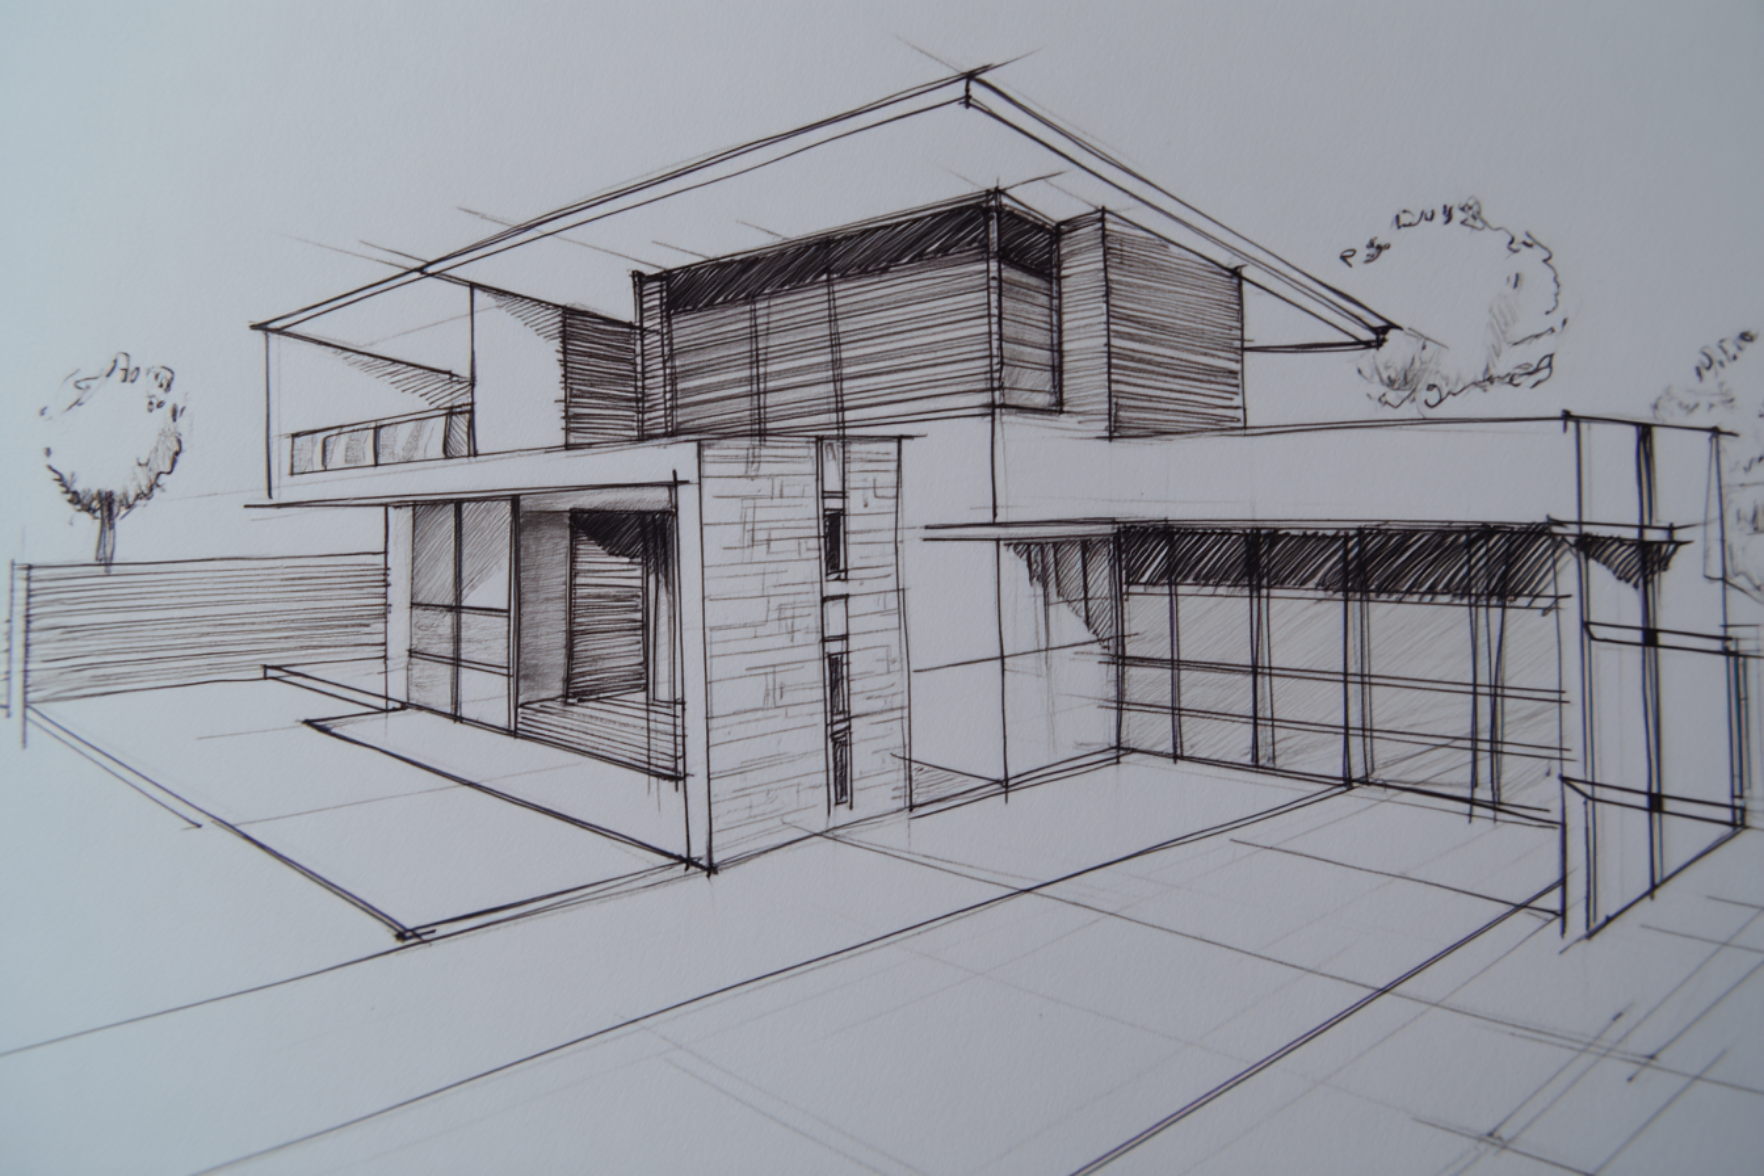
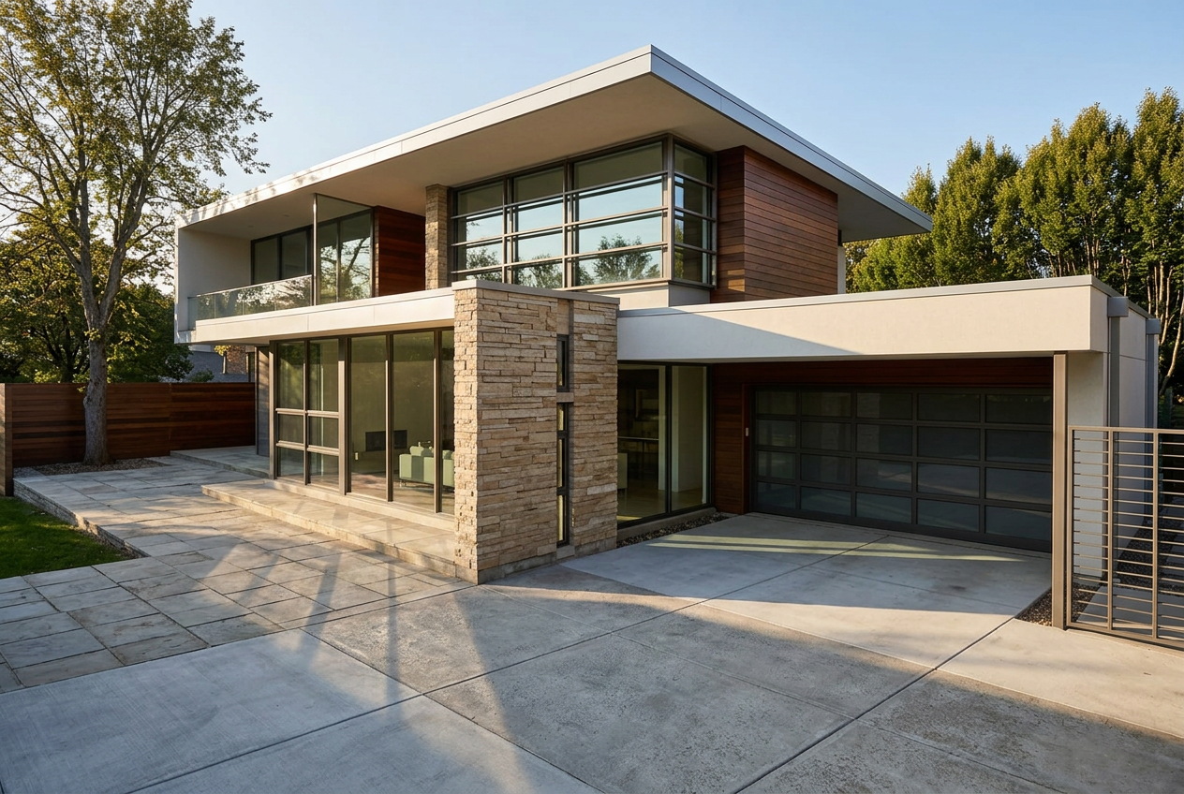
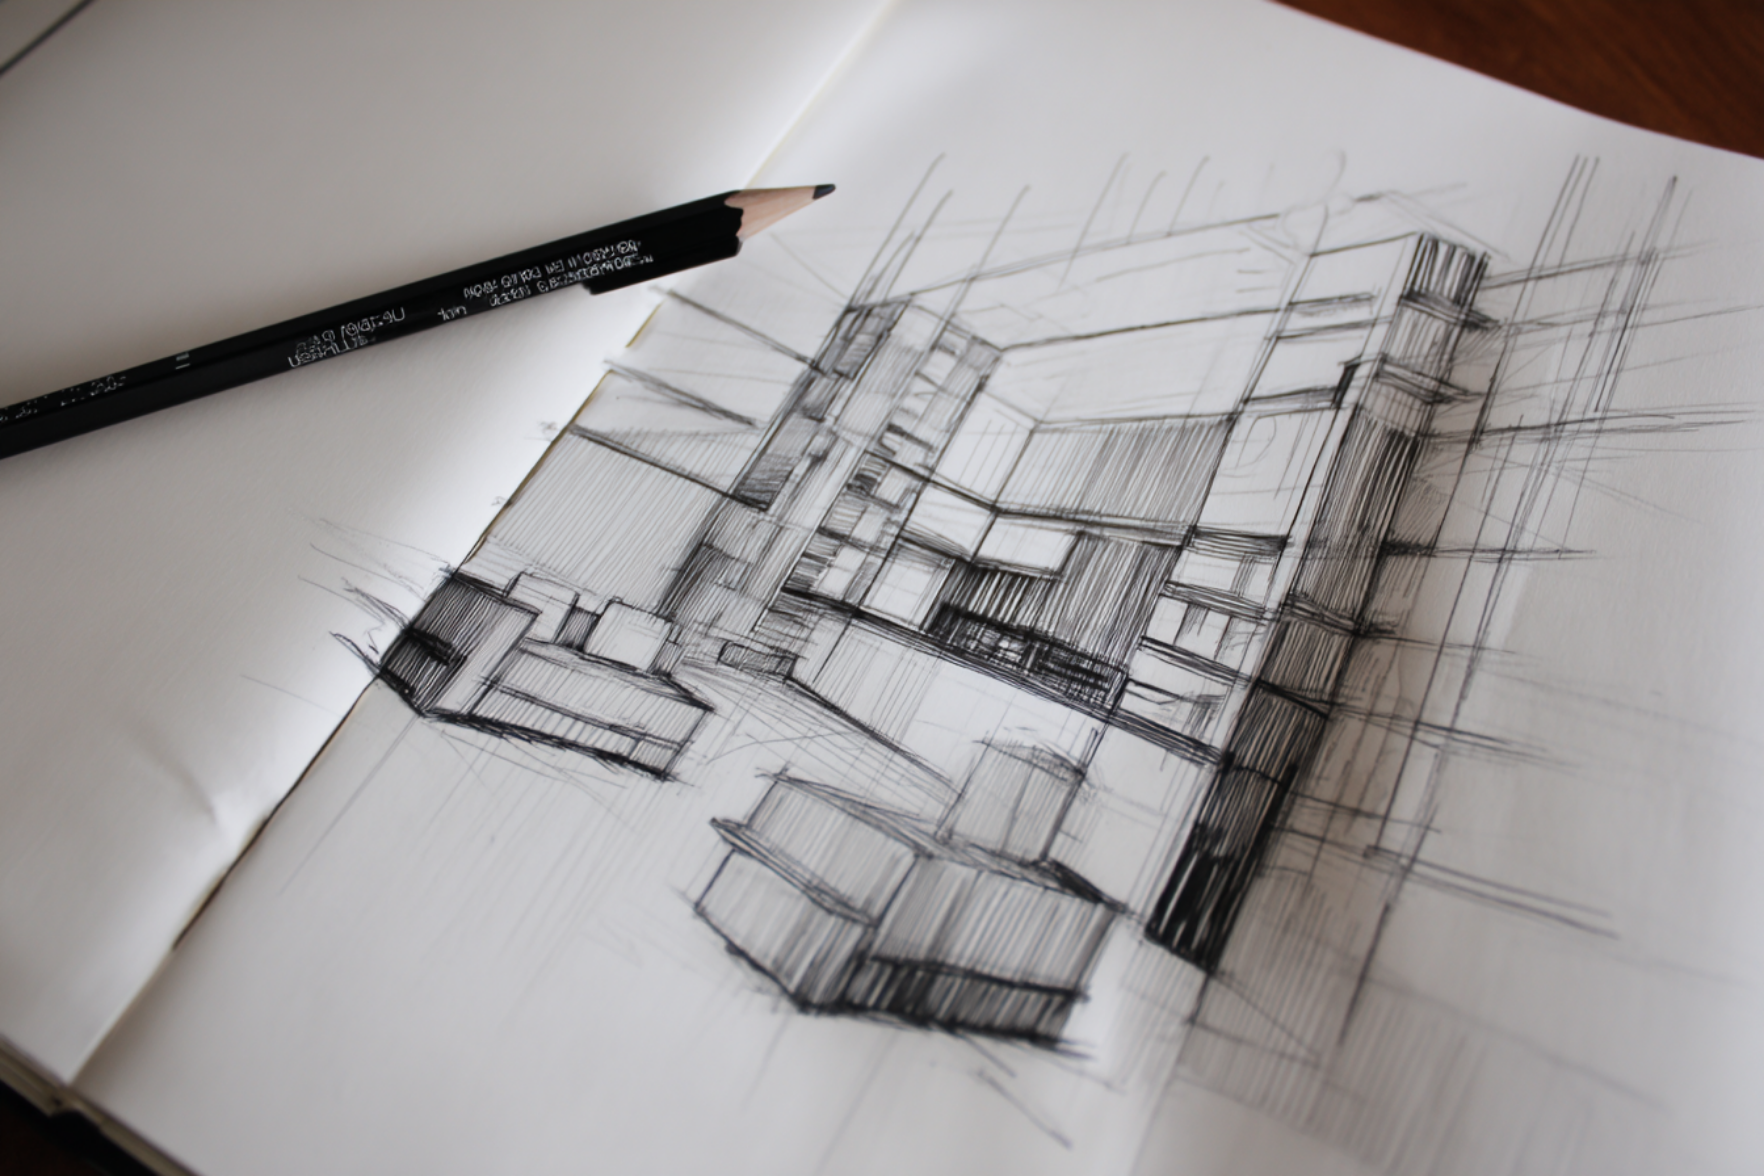
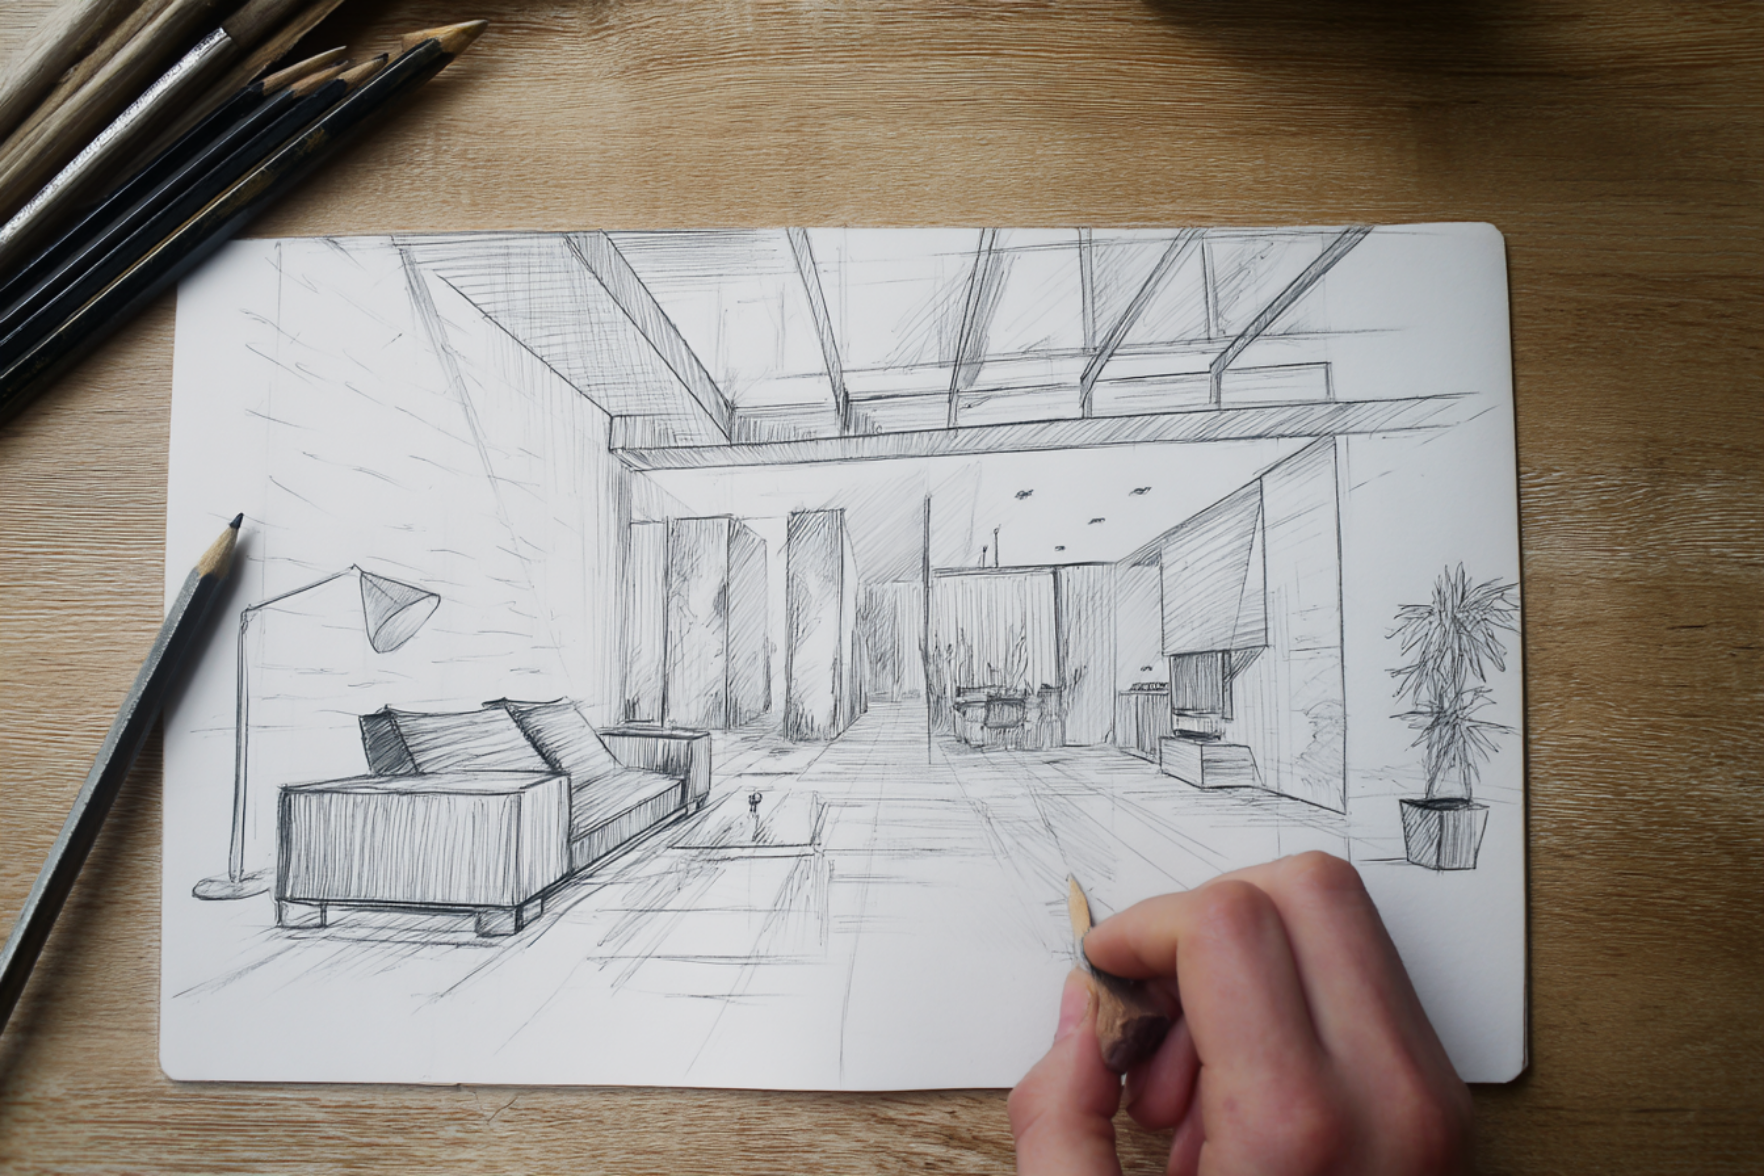
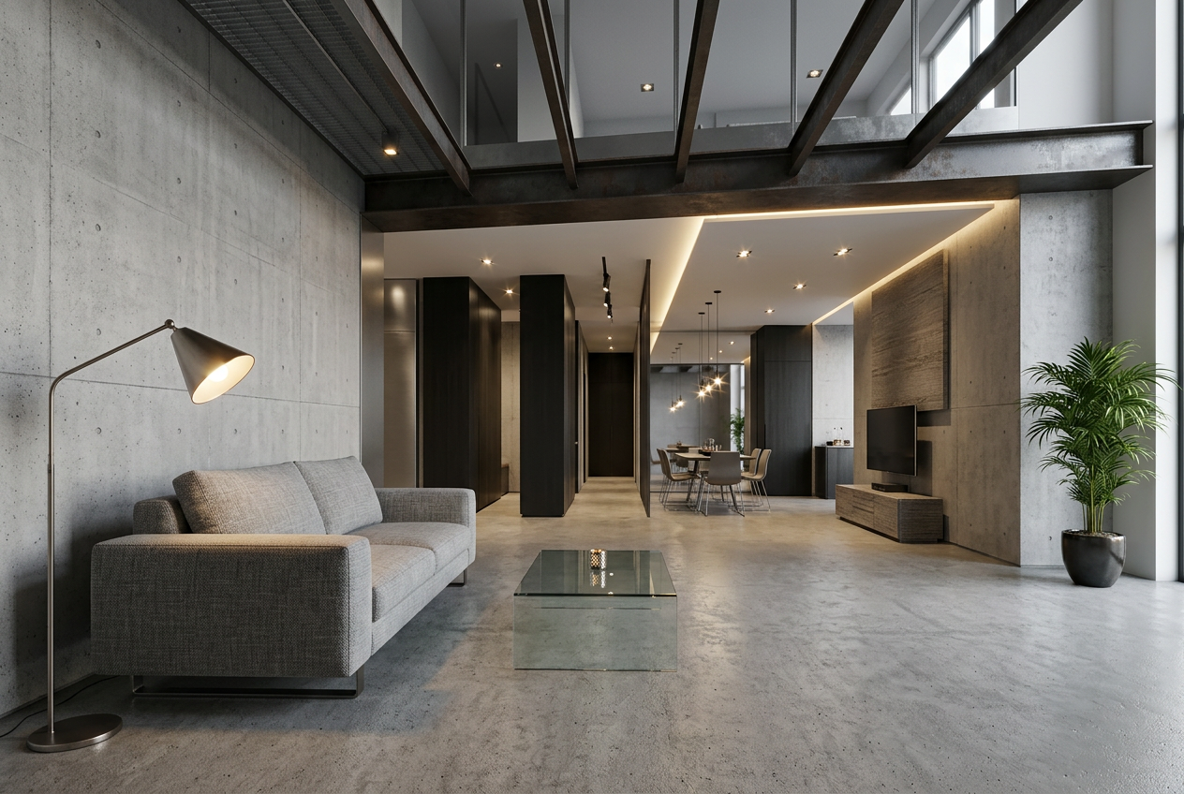
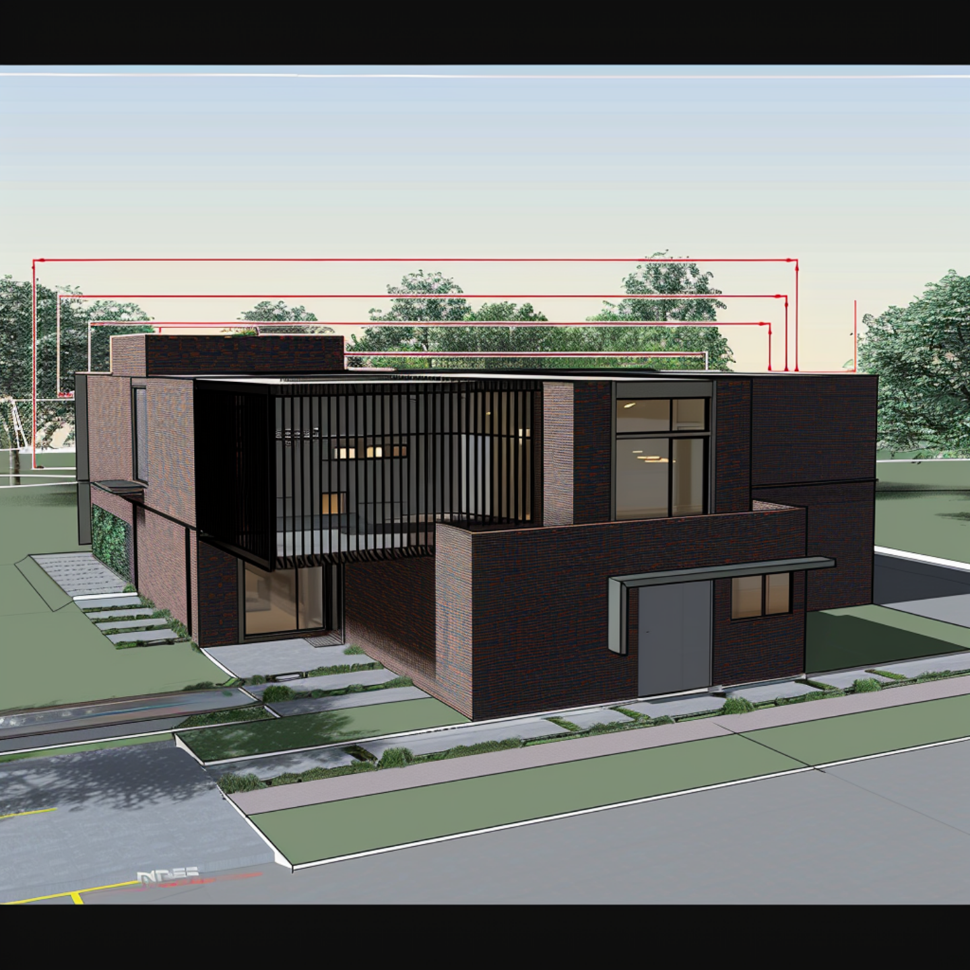
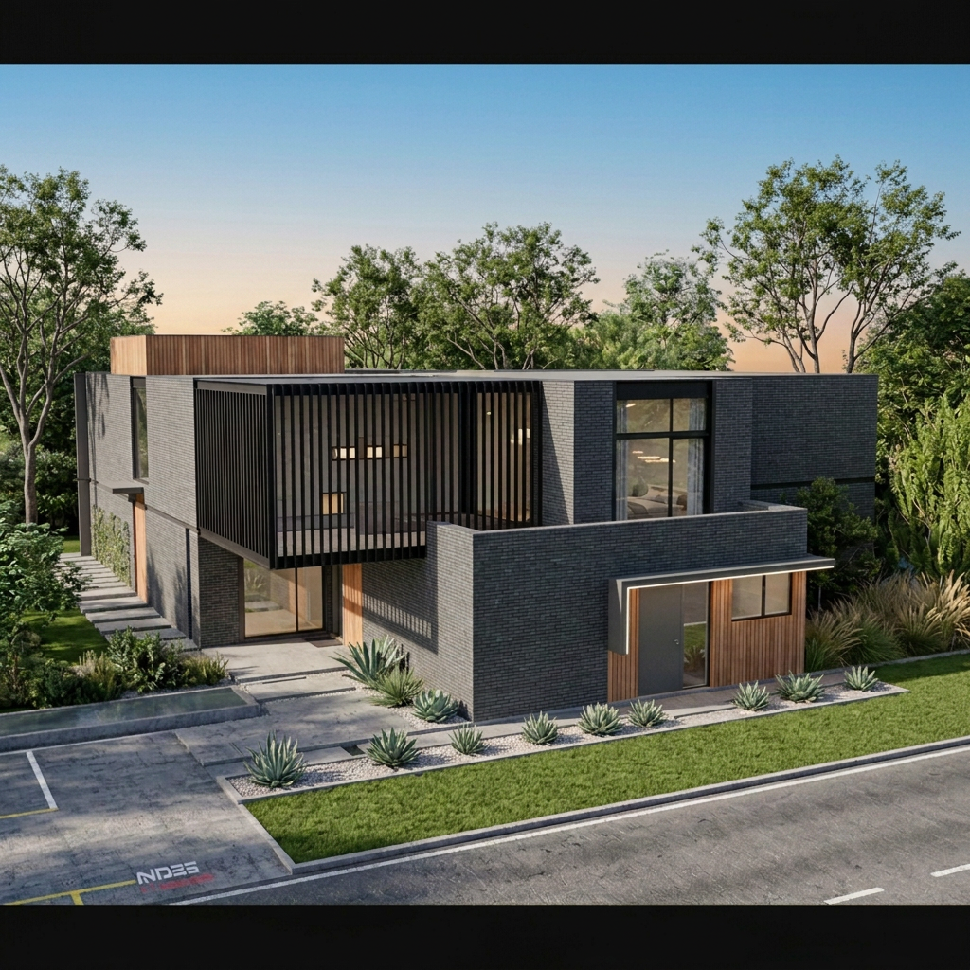
How it works: feed it a sketch, CAD file, or floor plan — your geometry stays fixed, only materials, lighting, and mood are generated on top. Examples below are work samples, not a client project.
02/ 05

Why we're faster

An AI-accelerated rendering workflow built specifically to cut turnaround time — without cutting the render quality developers need for sales and marketing.

StandardTurnaround
Exterior render, first draft48 hours
Full render set (exterior + interior)1 week
Walkthrough animationUnder 2 weeks
The Trueline Pipeline: AI generates materials, lighting, and mood directly on your CAD geometry — skipping the manual modeling that eats most of a traditional studio's timeline. Layout stays true to what you gave us; only the finish is AI-accelerated.
03/ 05

Our Work

Individual render samples from our AI-accelerated workflow. Filter by exterior or interior.
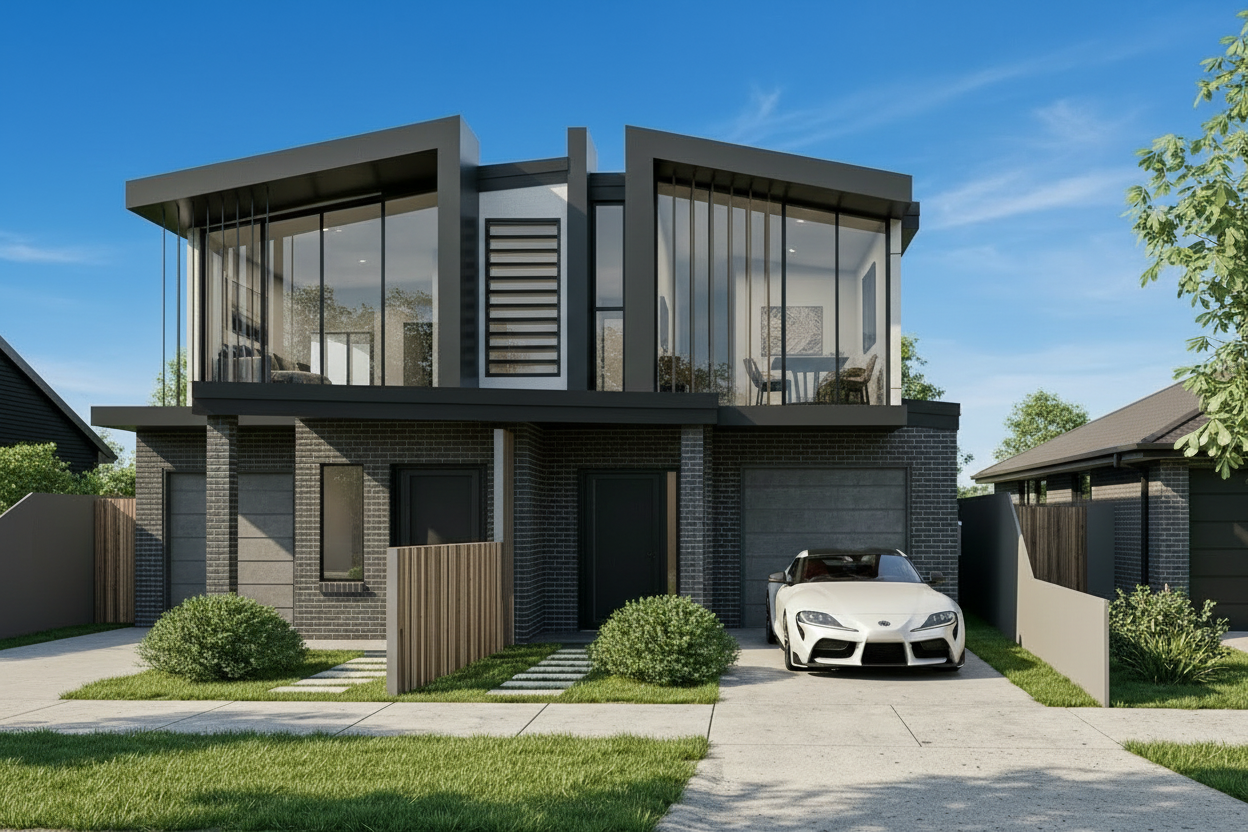
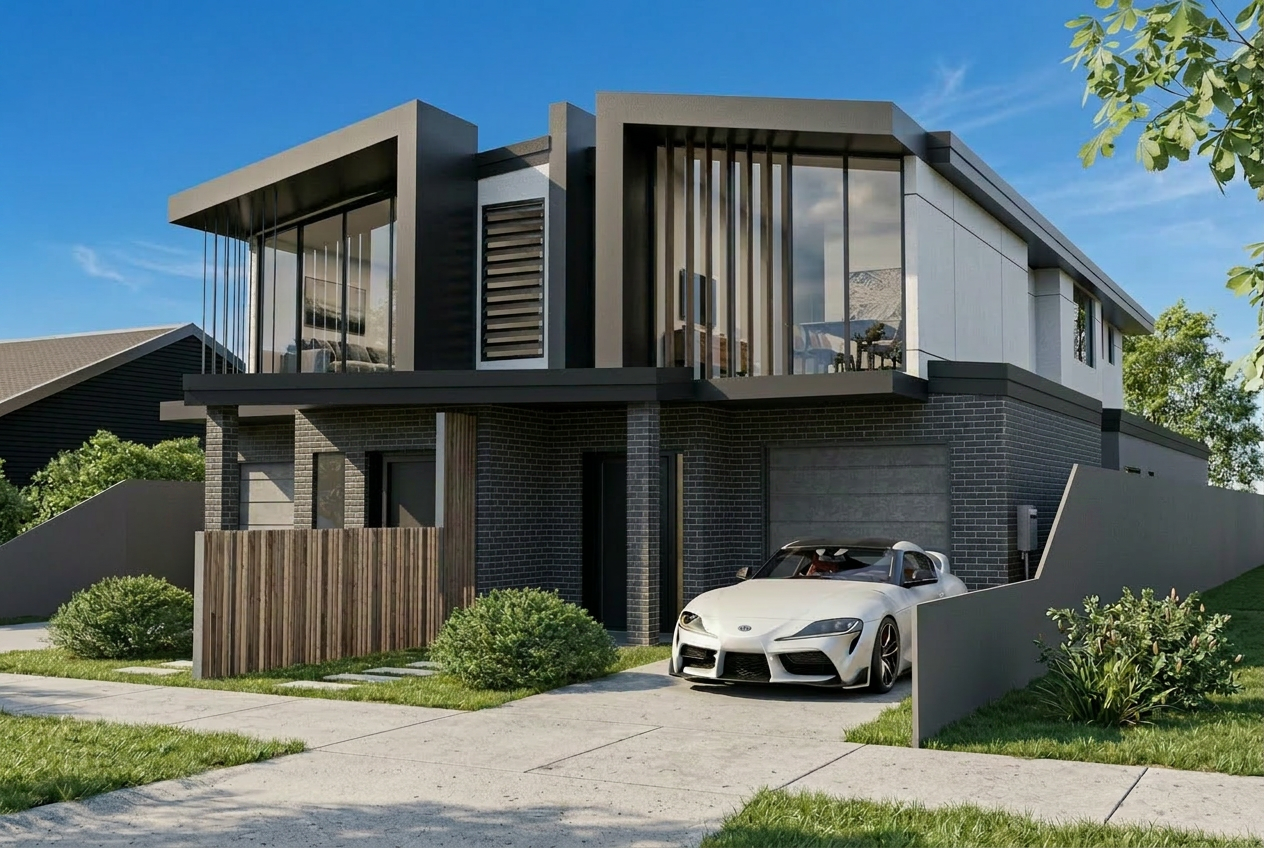
3D exterior render — duplex residence, front elevation, daytime
3D exterior render — duplex residence, dark brick variant, daytime
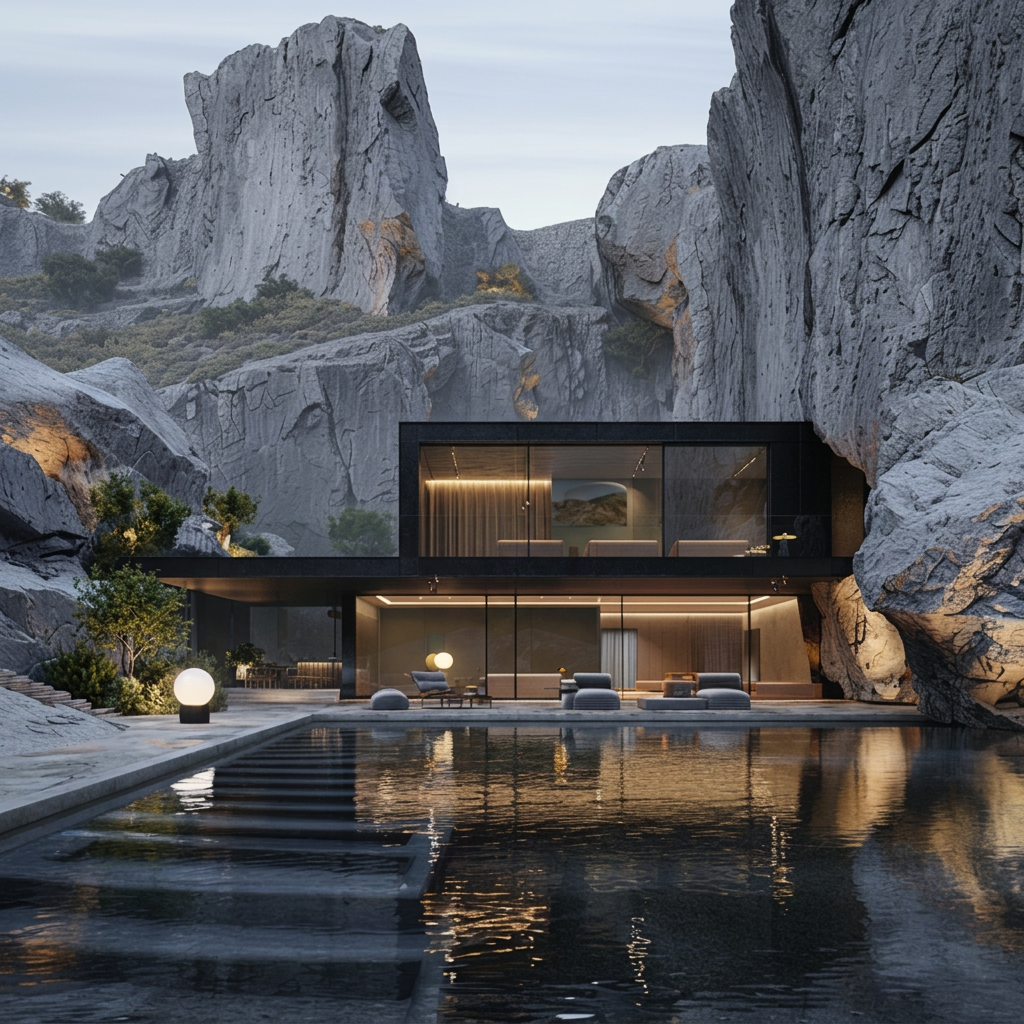
3D exterior render — canyon residence with reflecting pool, dusk
3D exterior render — canyon residence with reflecting pool, alternate pass
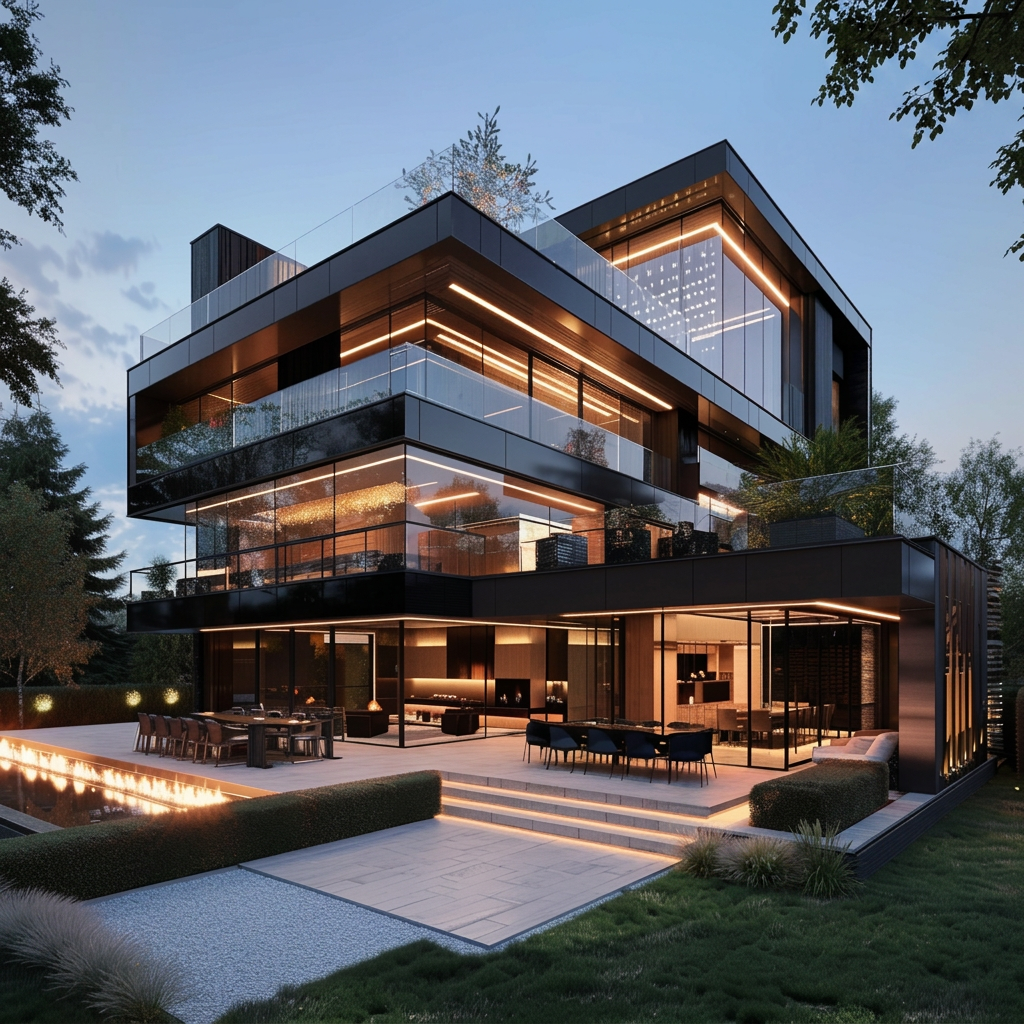
3D exterior render — modern house at dusk with terrace firepit
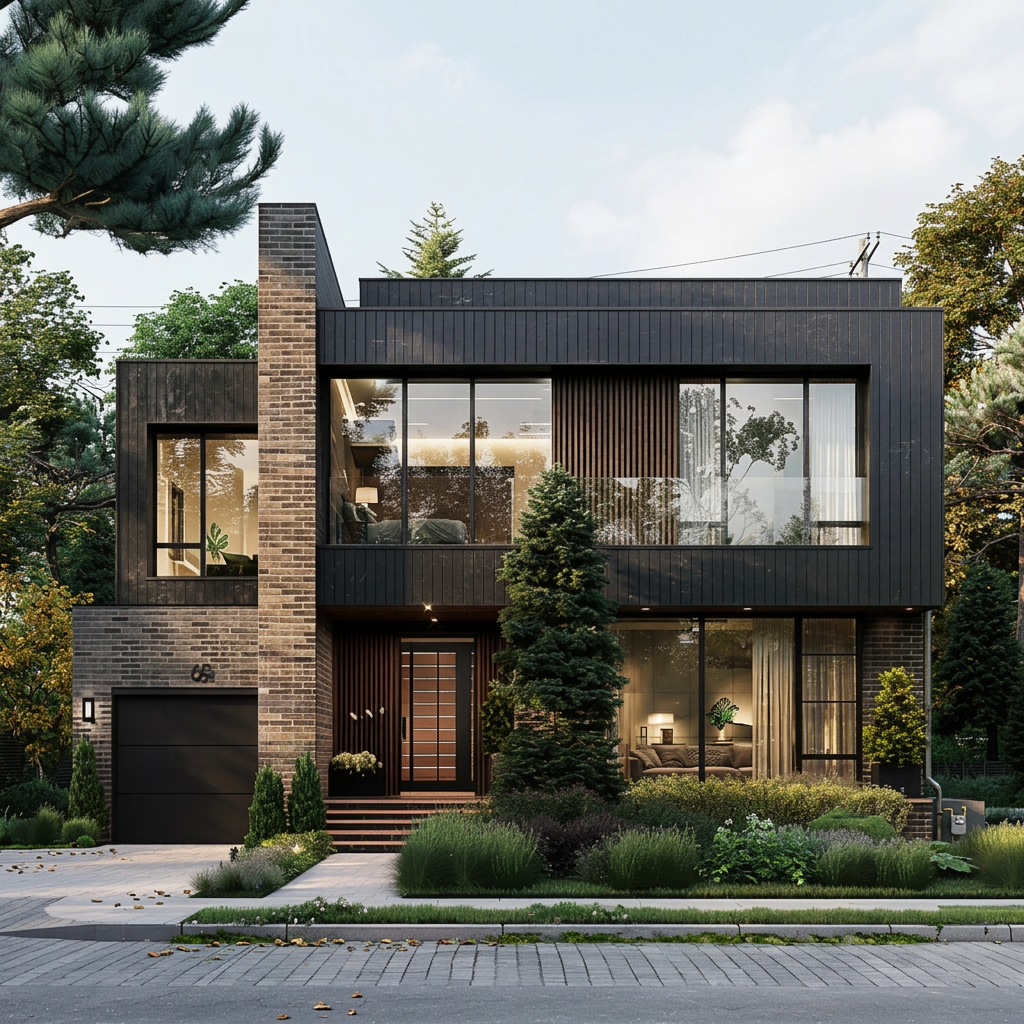
3D exterior render — black-clad house with brick garage
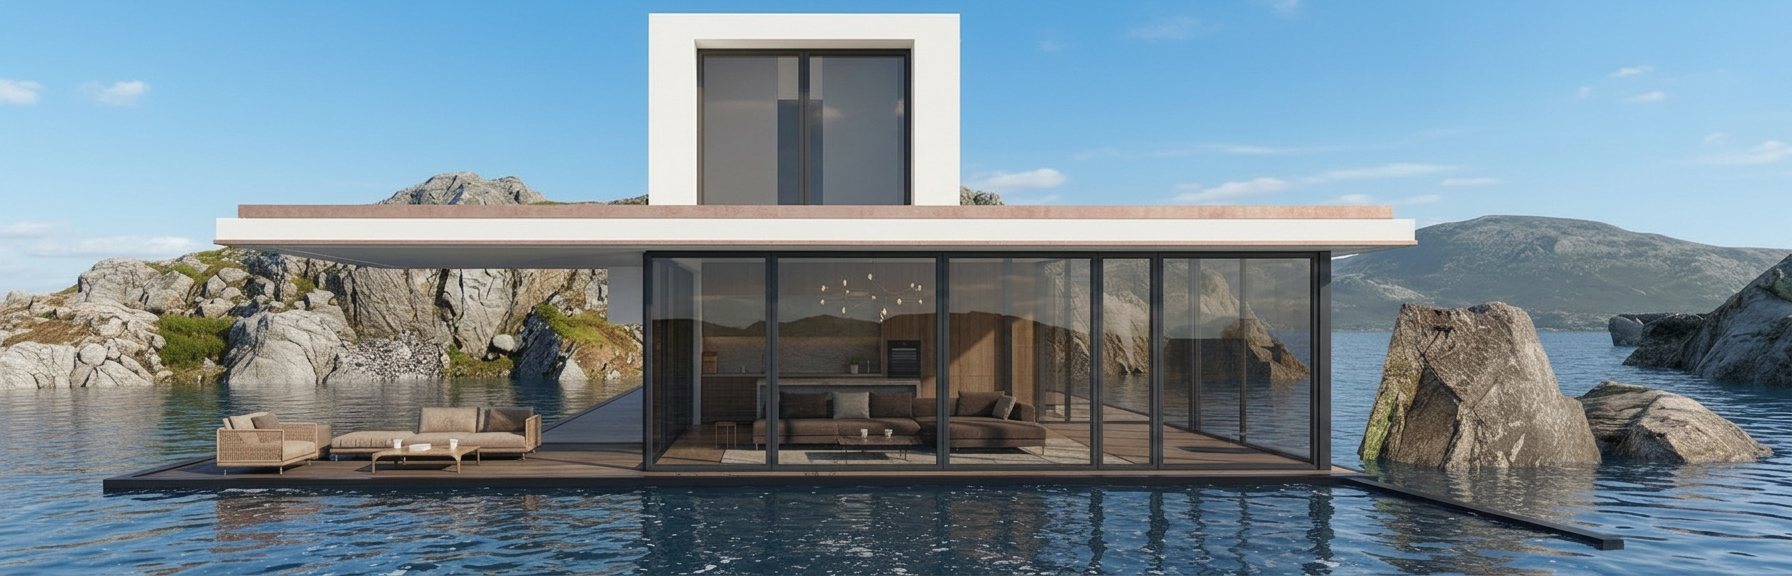
3D exterior render — floating waterfront residence, front elevation, daytime
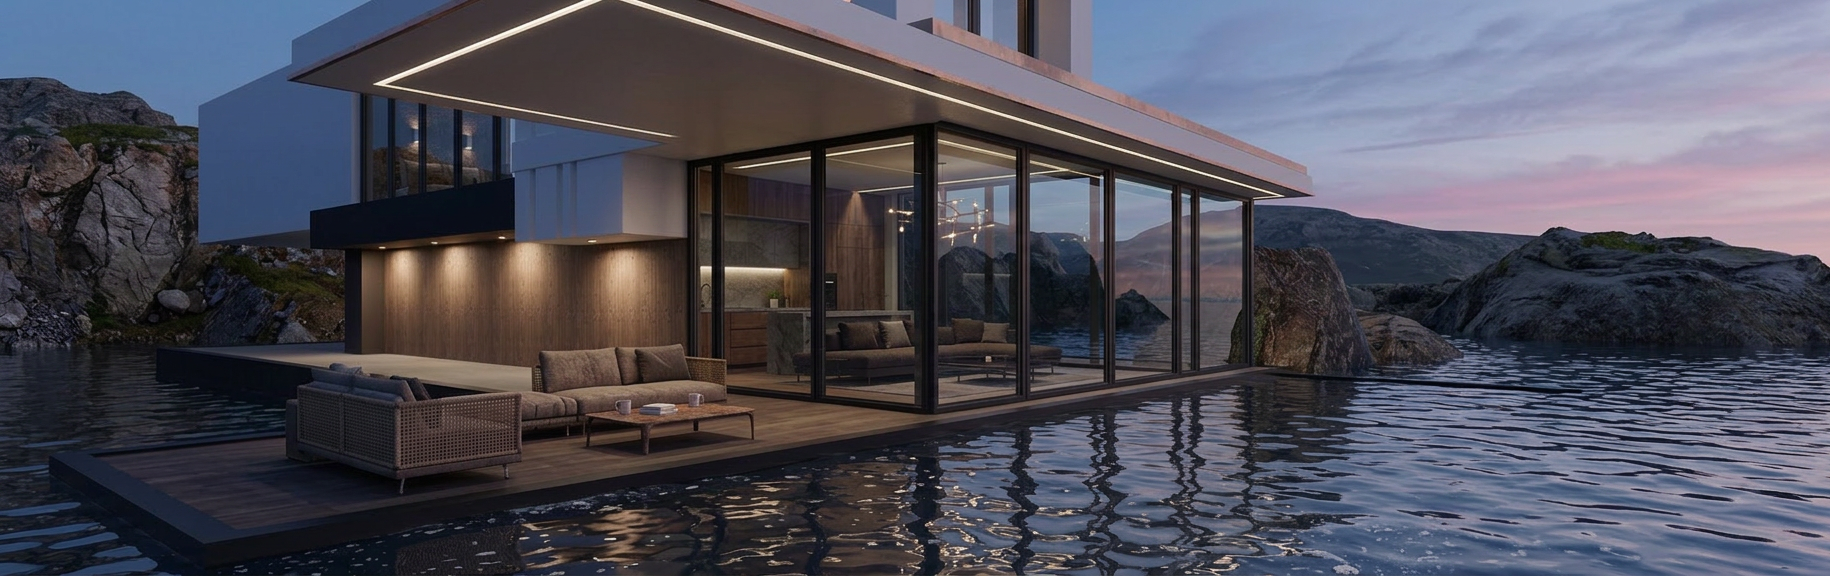
3D exterior render — floating waterfront residence, angled view, dusk
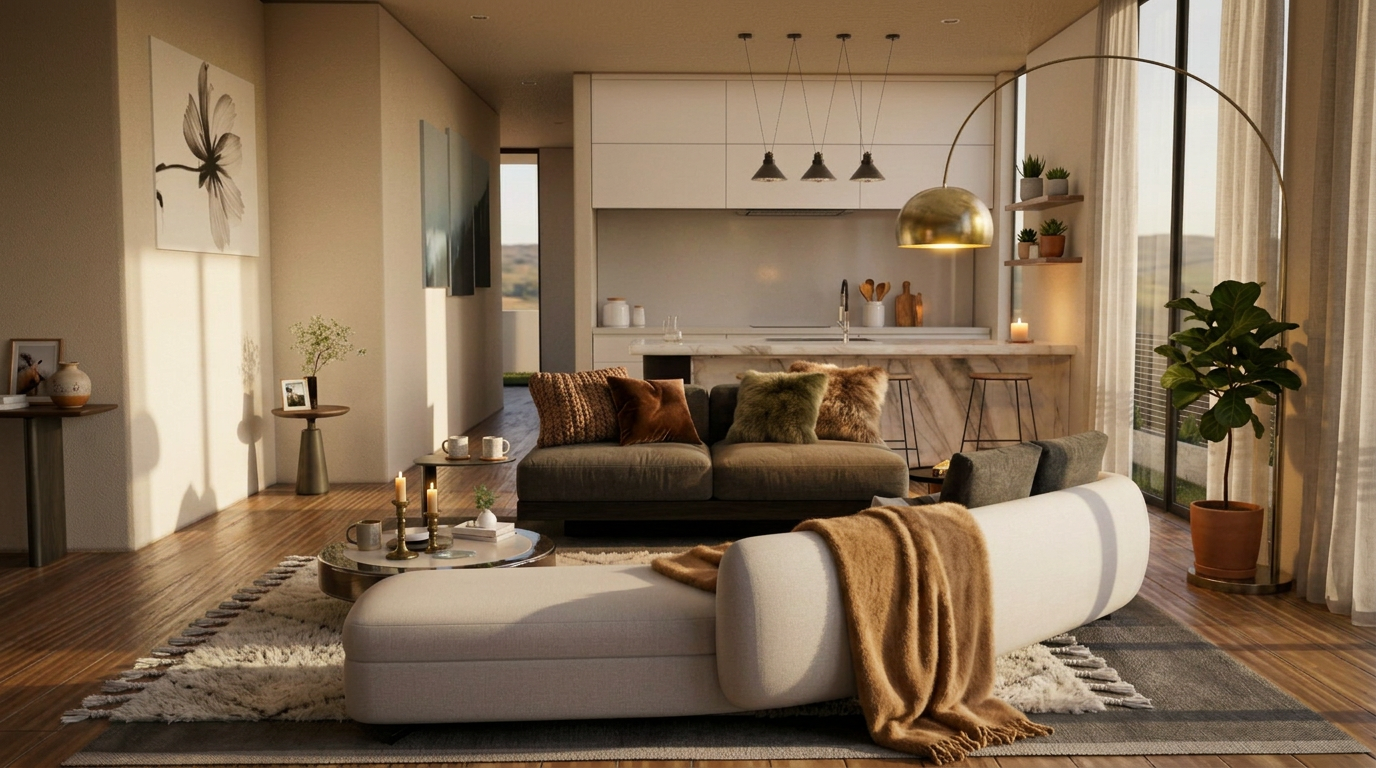

3D interior render — living space with natural light
3D interior render — open-plan living area with mountain view
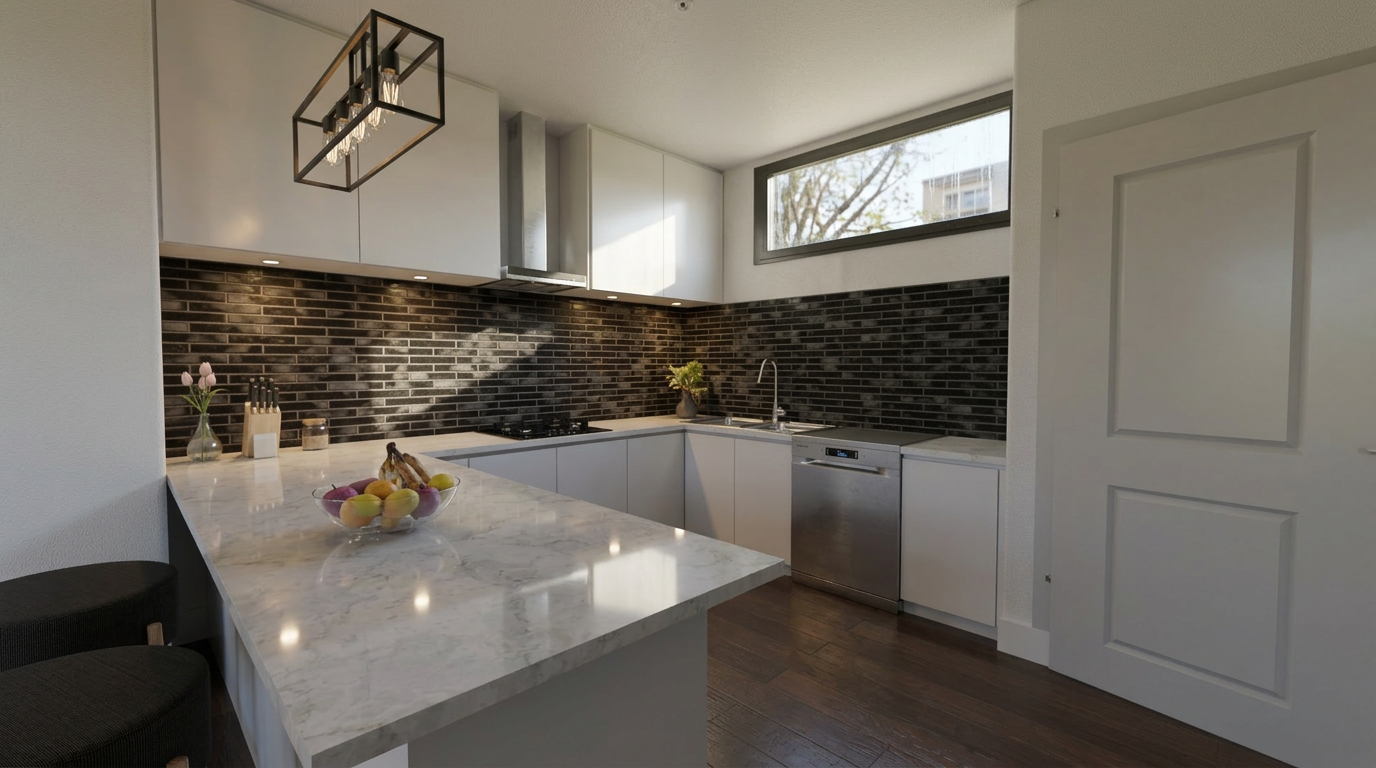
3D interior render — kitchen with island and dark tile backsplash
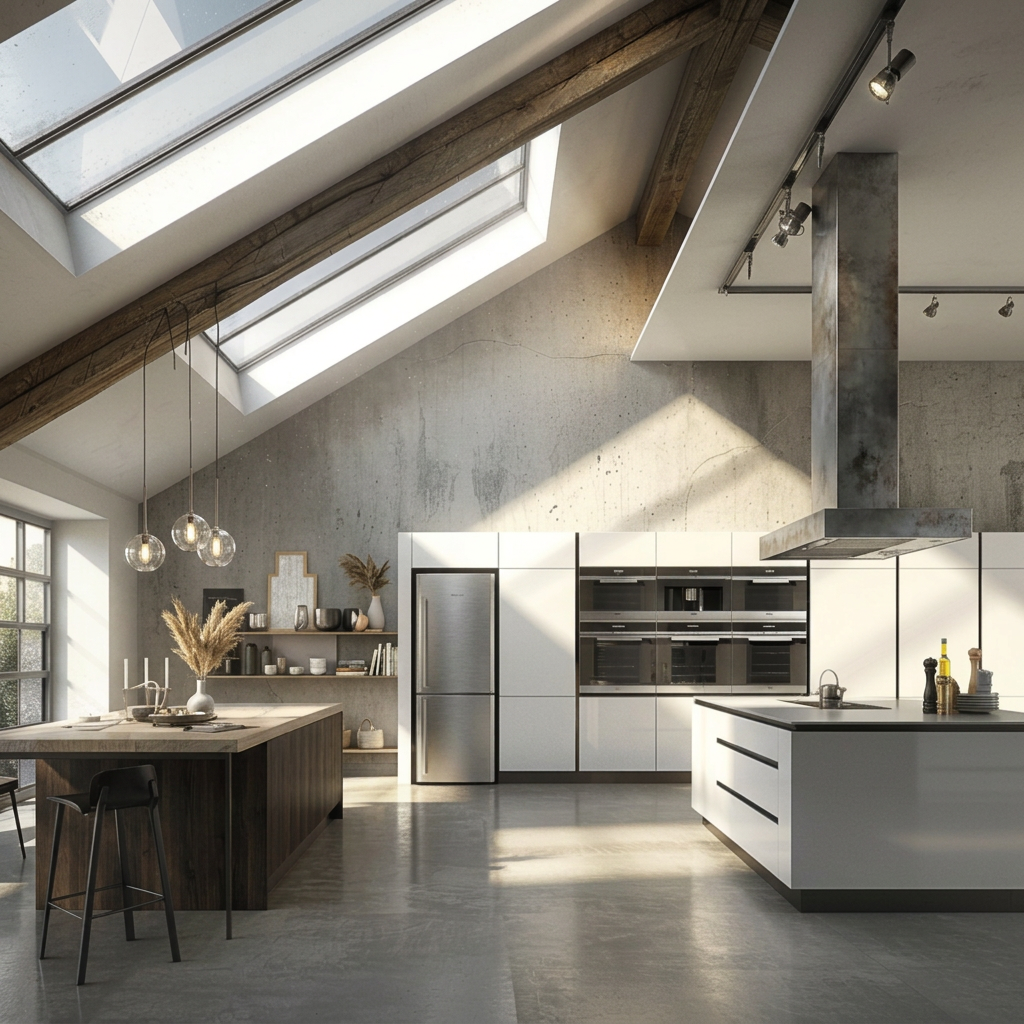
3D interior render — kitchen and dining area, skylight loft
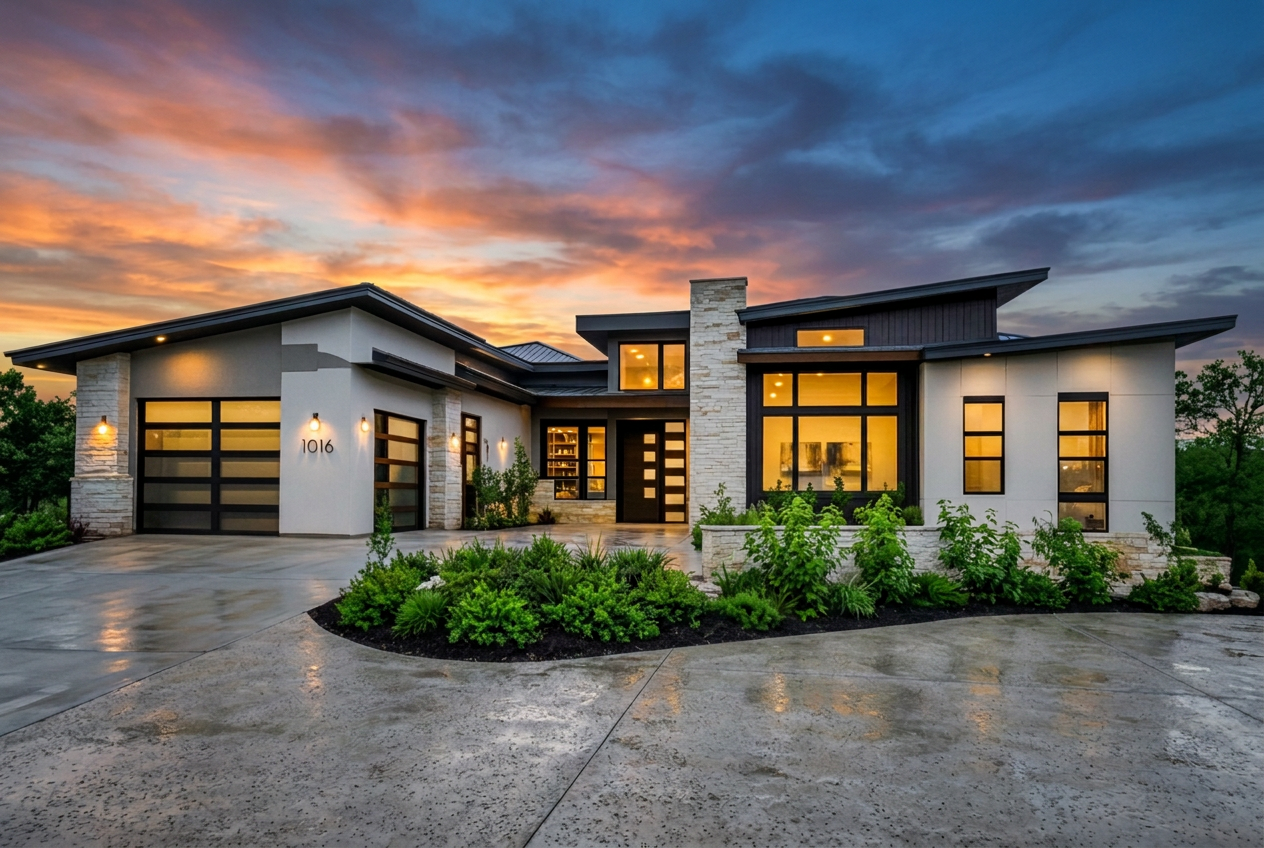
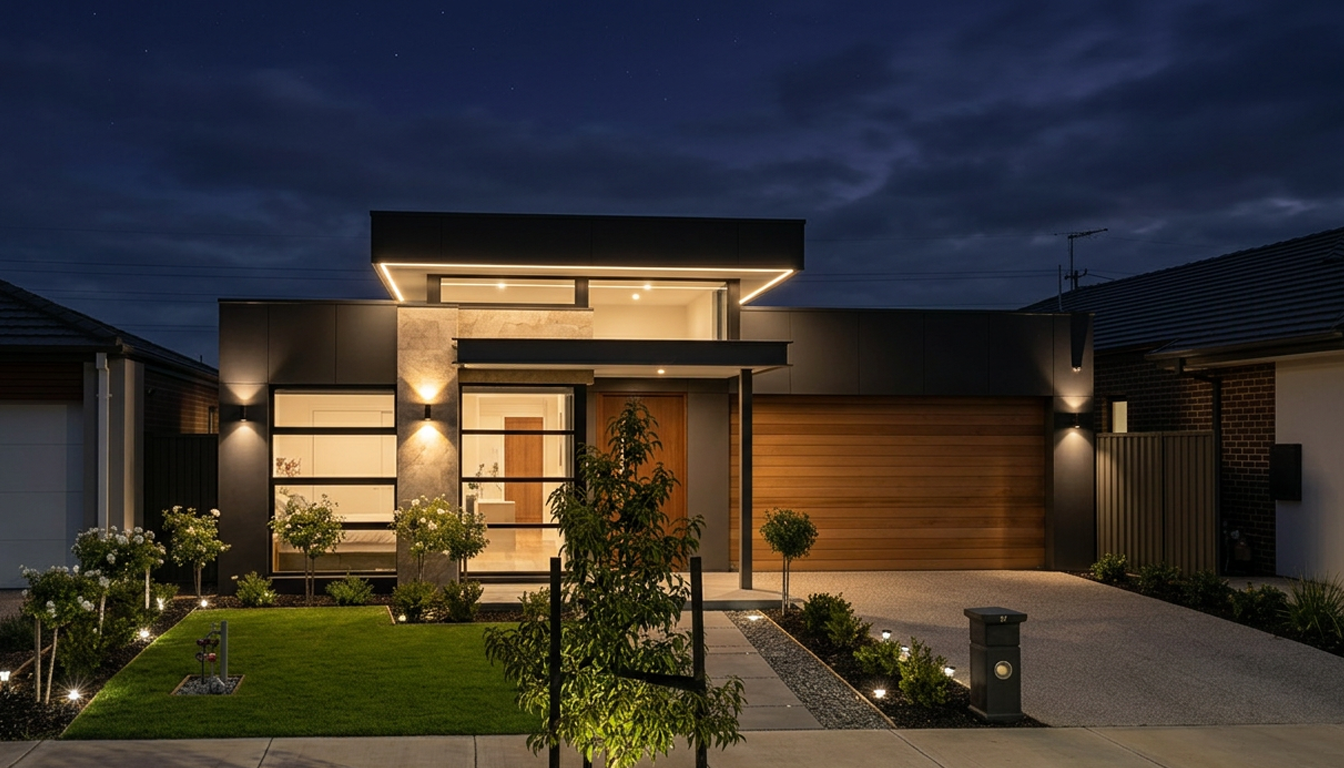
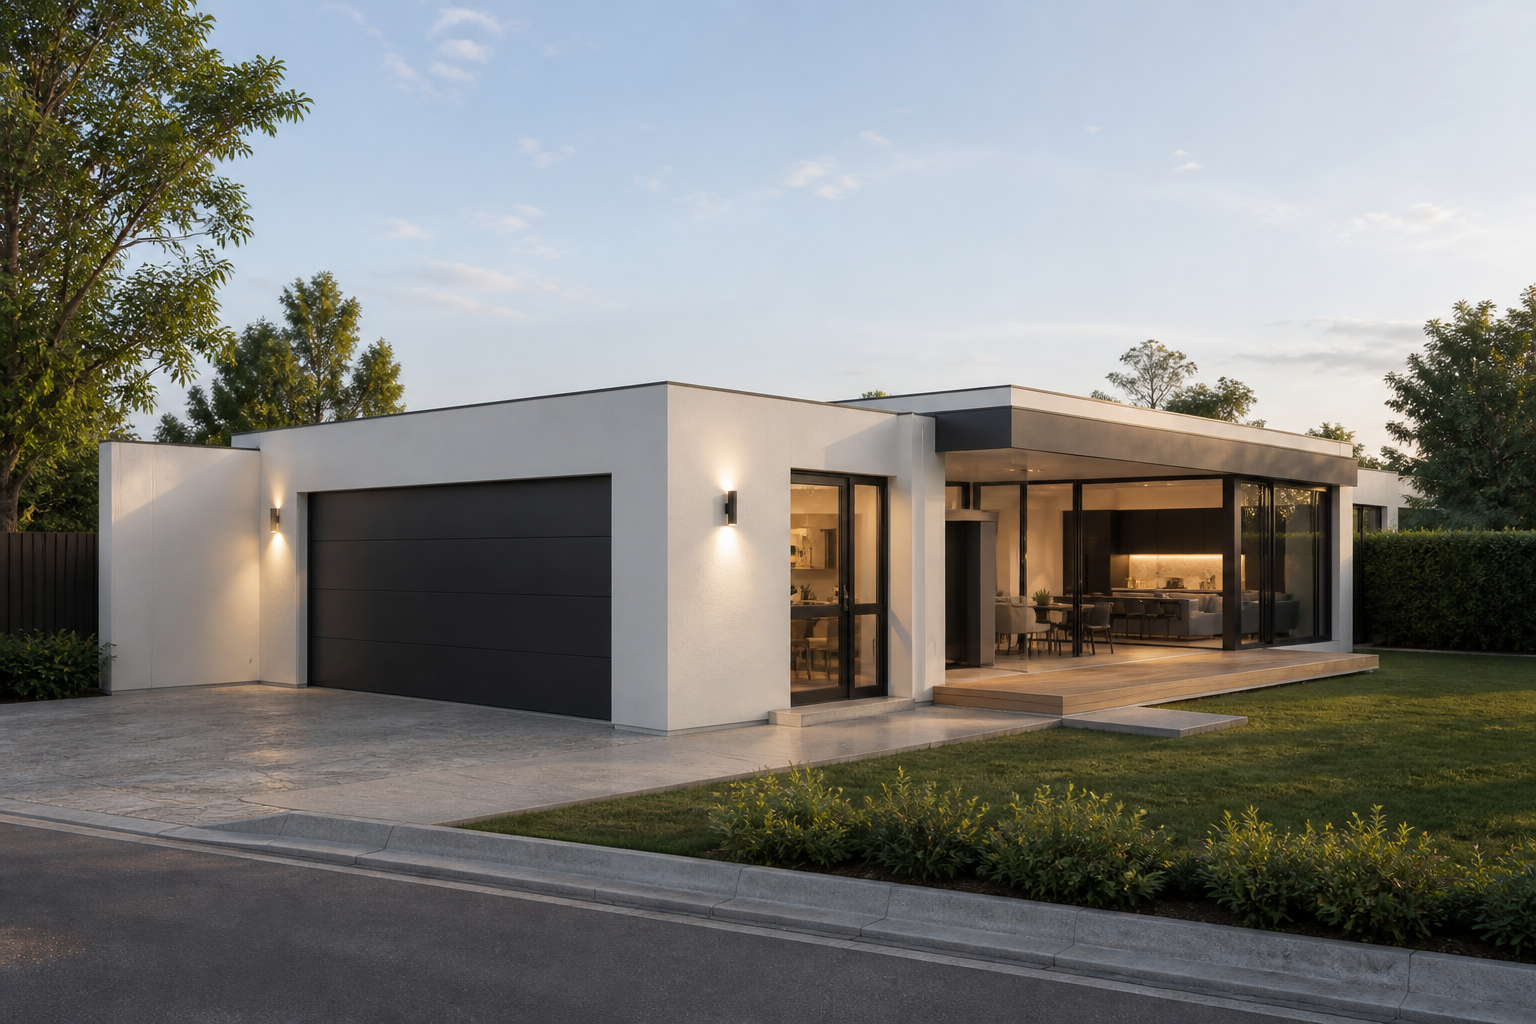
3D exterior render — single-story modern residence at dusk with landscaped entry
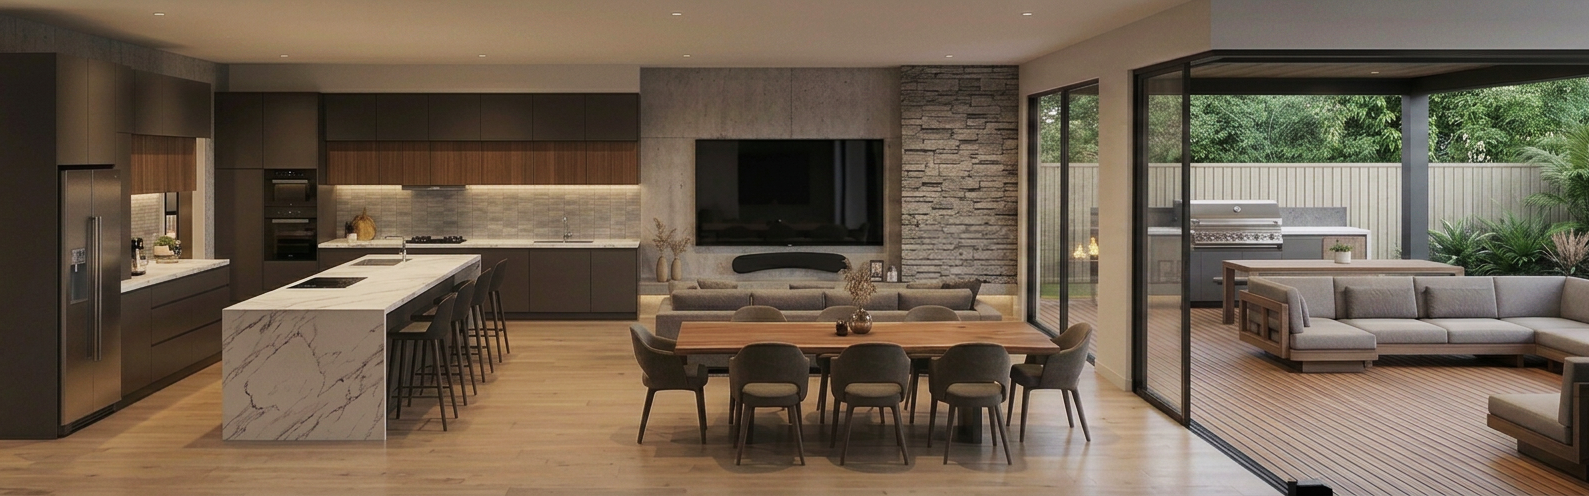
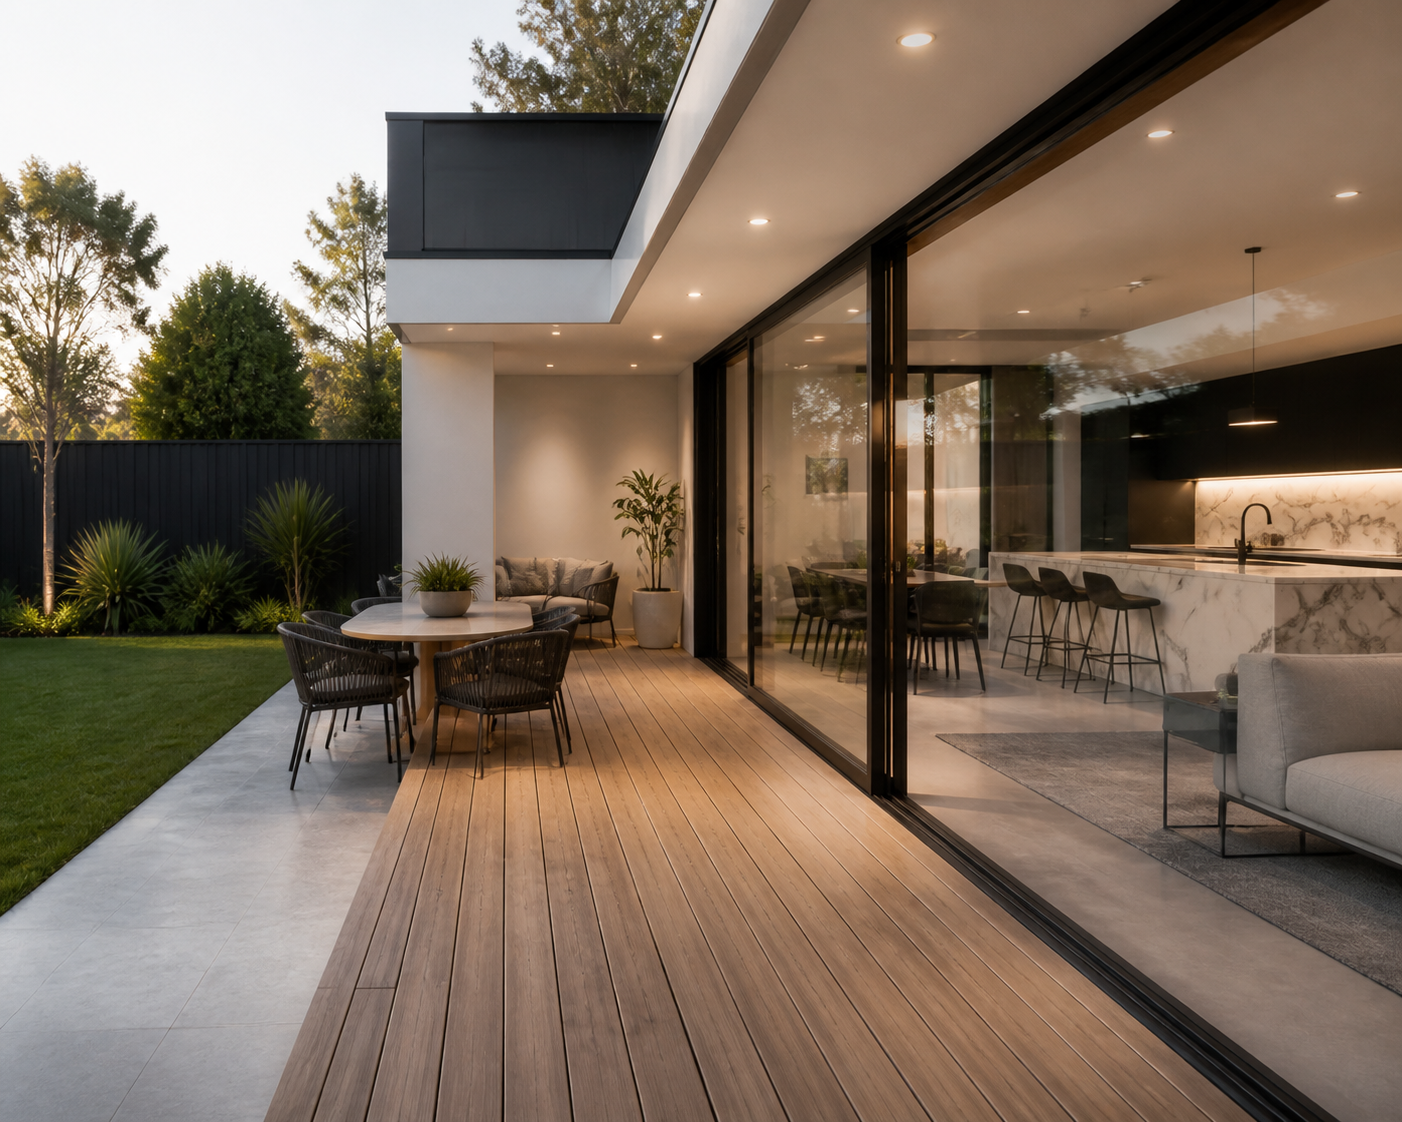
3D interior render — open-plan kitchen, dining and living area opening to covered outdoor deck
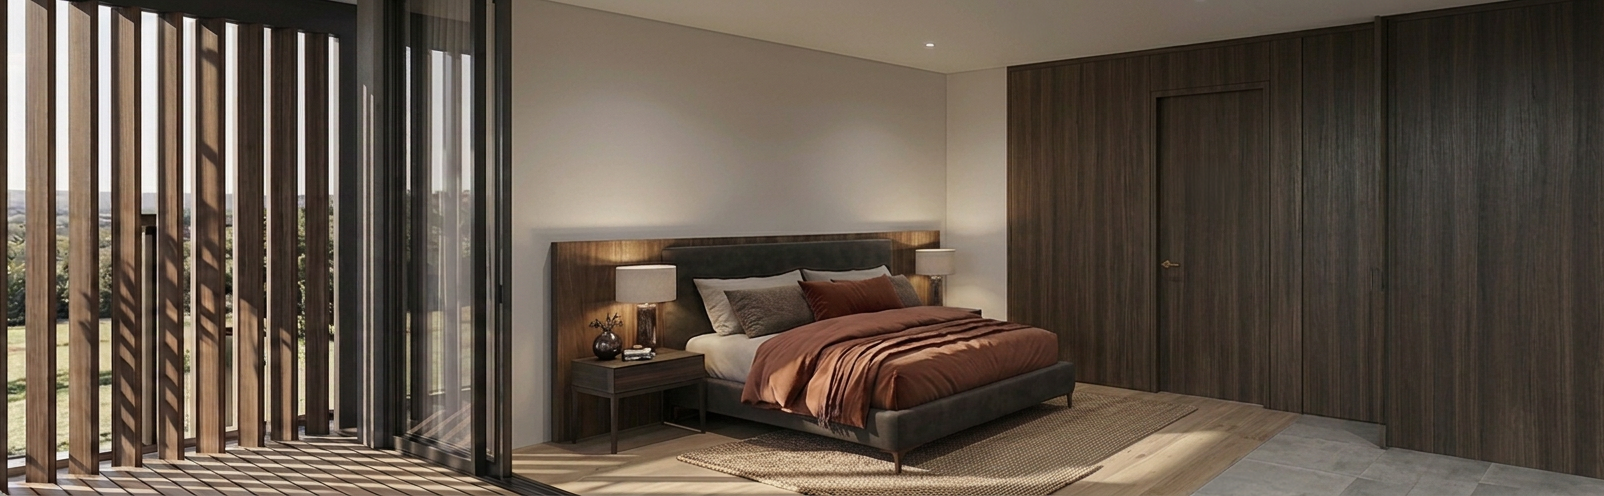
3D interior render — primary bedroom with timber slat doors opening to garden view
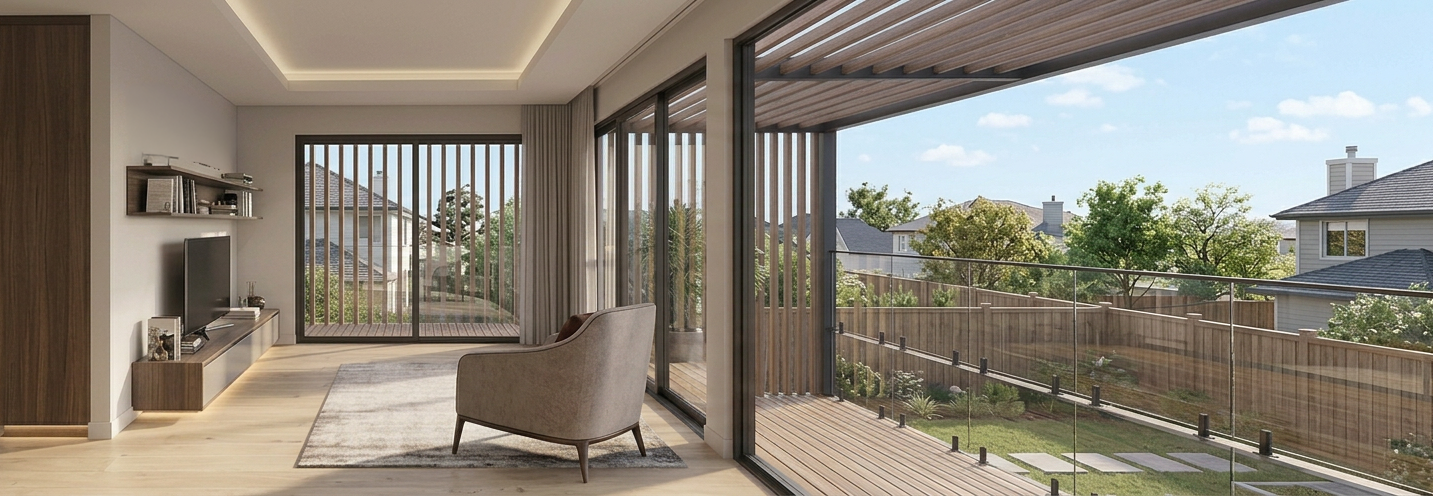
3D interior render — living room with lounge chair opening to covered balcony
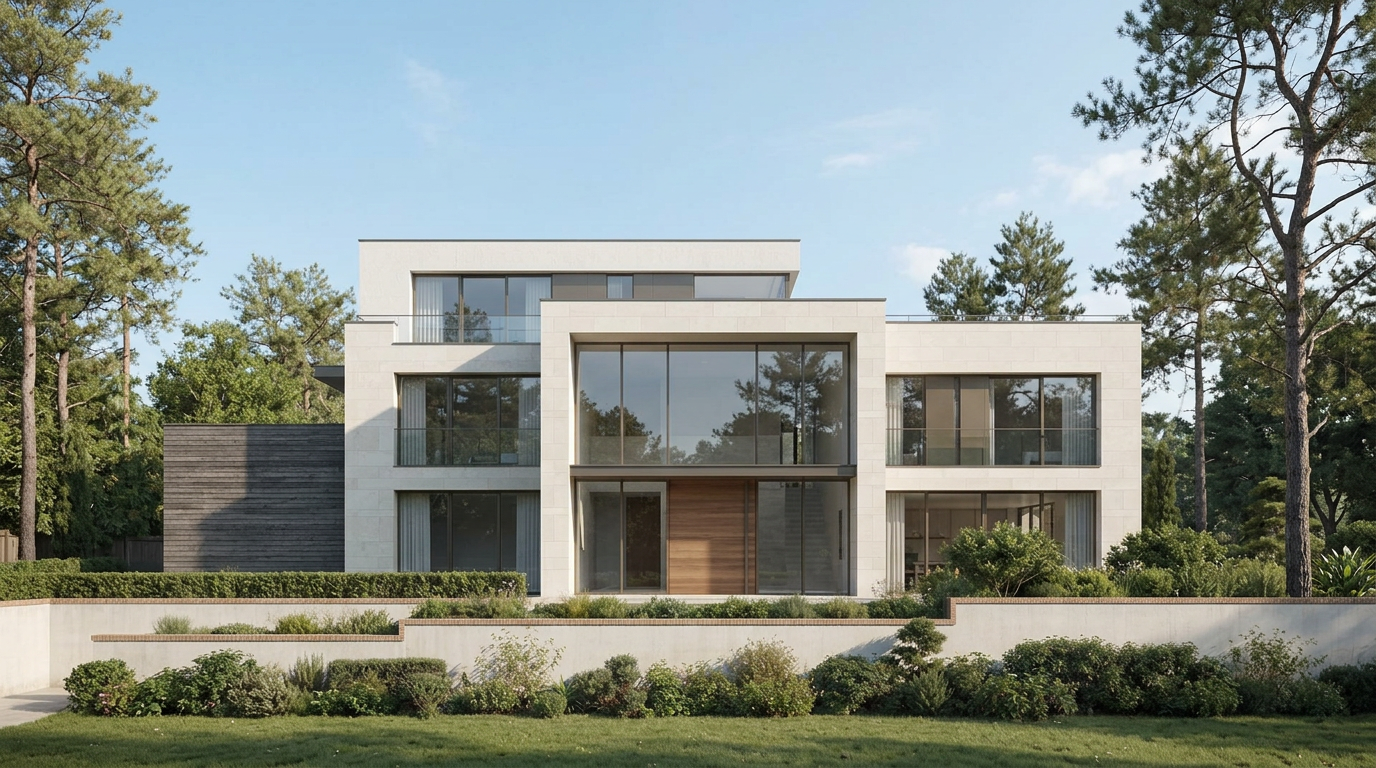
3D exterior render — modern stone-clad residence, symmetrical front elevation, daytime
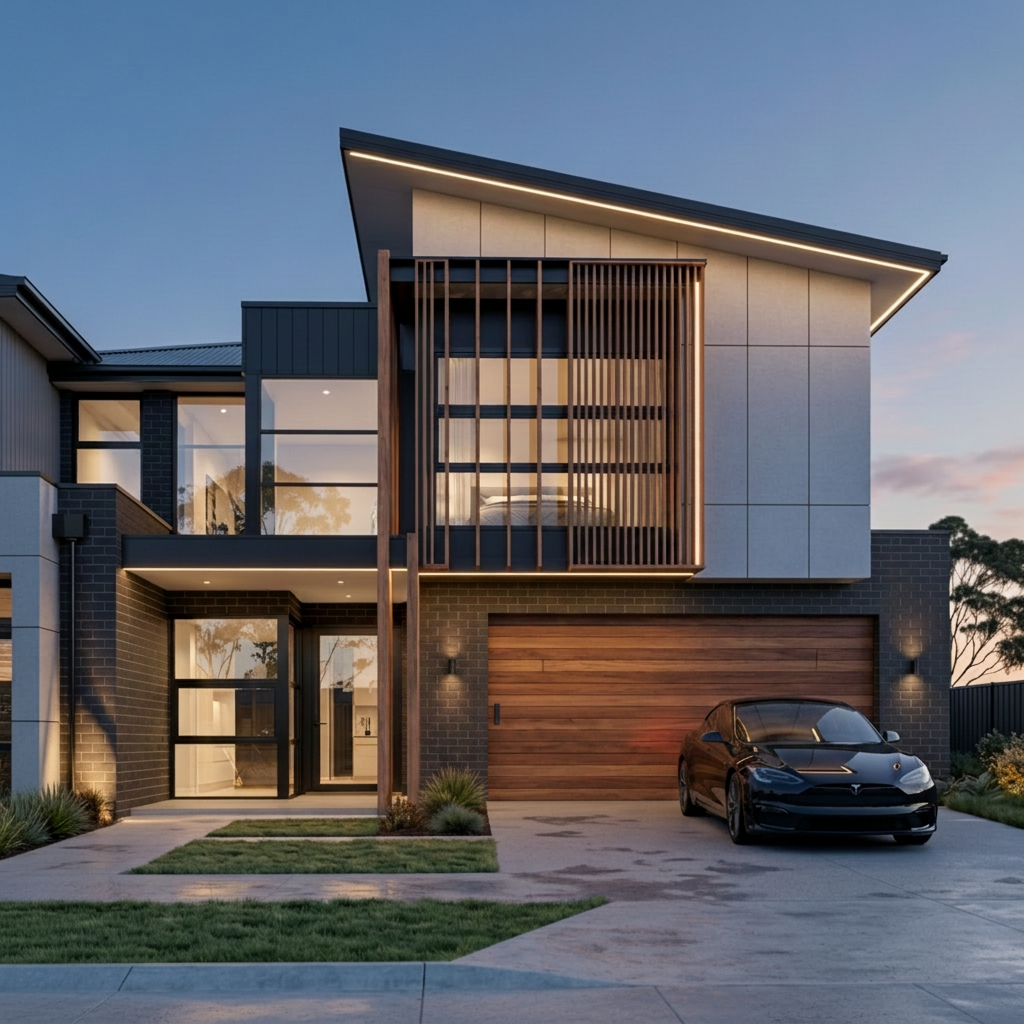
3D exterior render — dusk elevation with timber garage door and EV parked in driveway
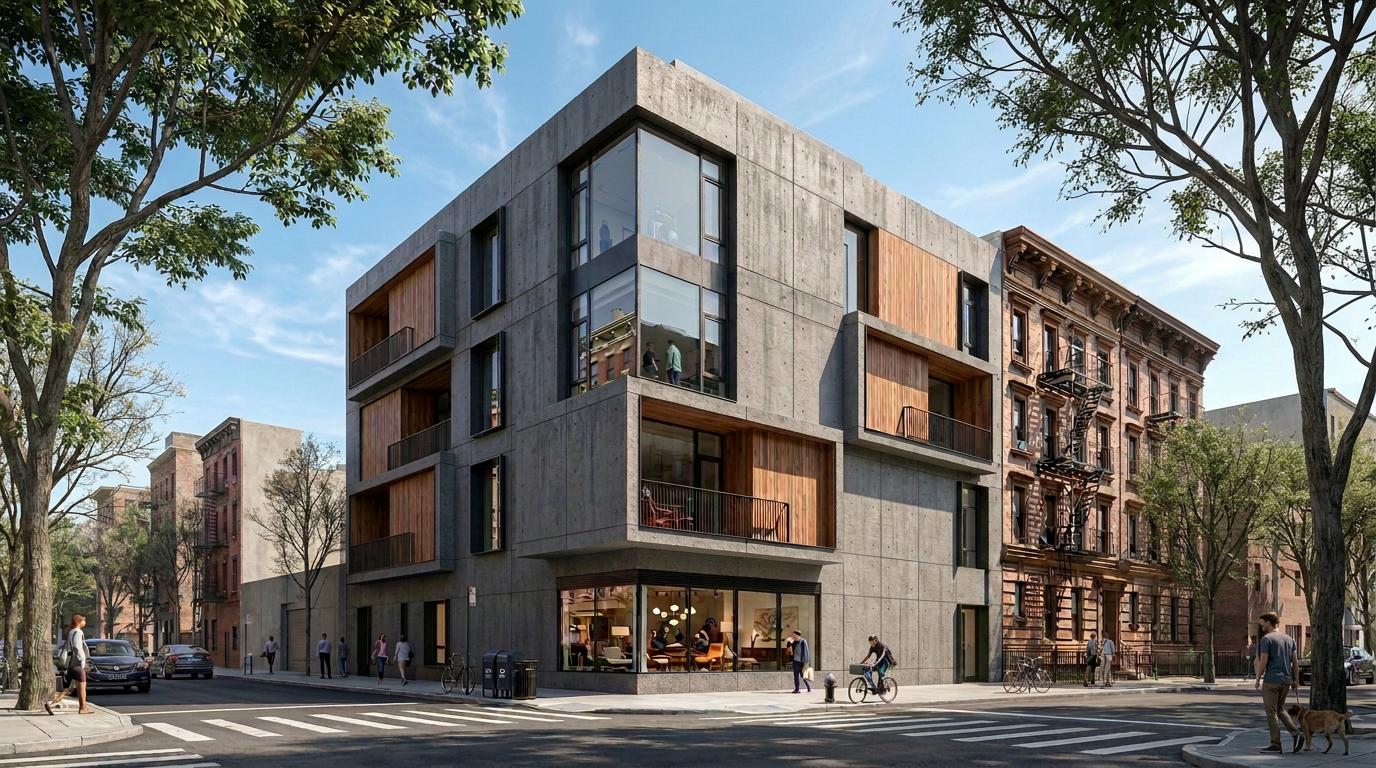
3D exterior render — urban concrete townhouse with timber balcony screens, street view
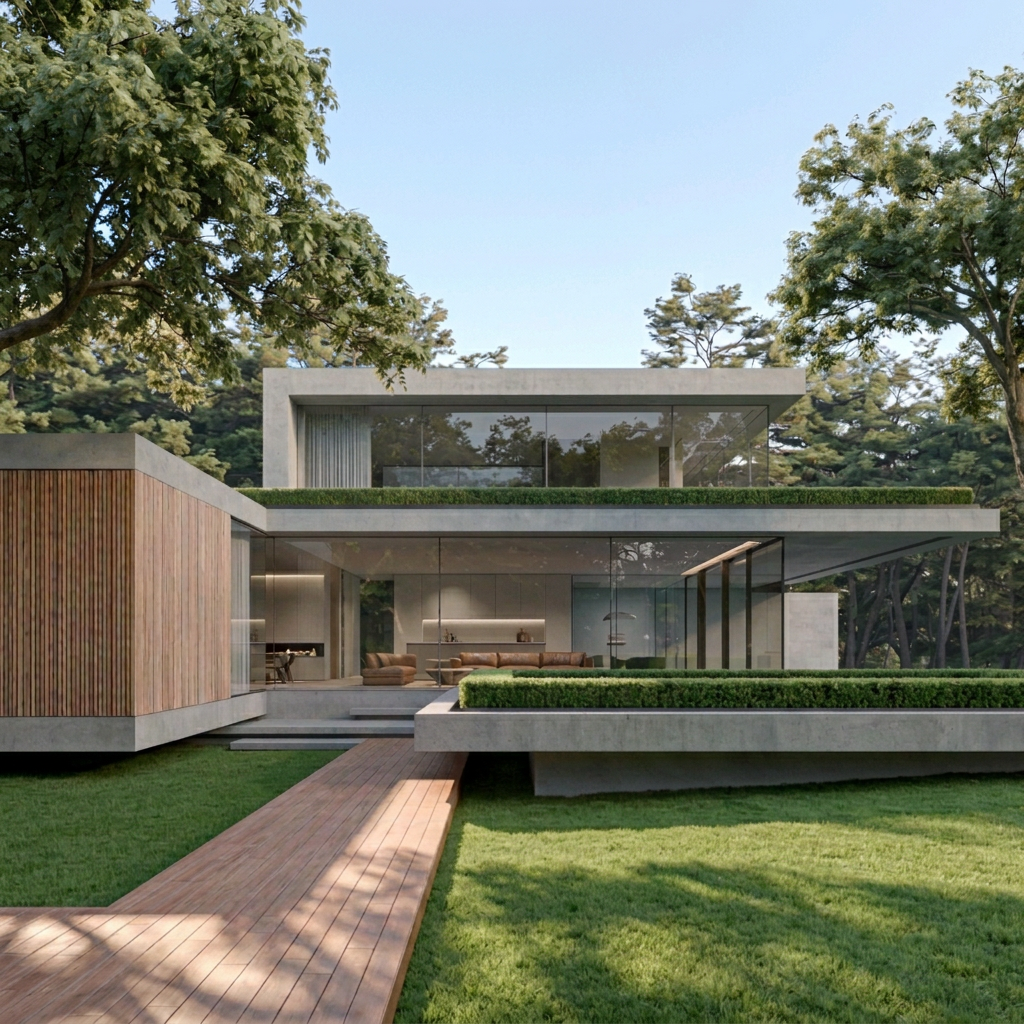
3D exterior render — forest-set glass pavilion residence with green roof terrace
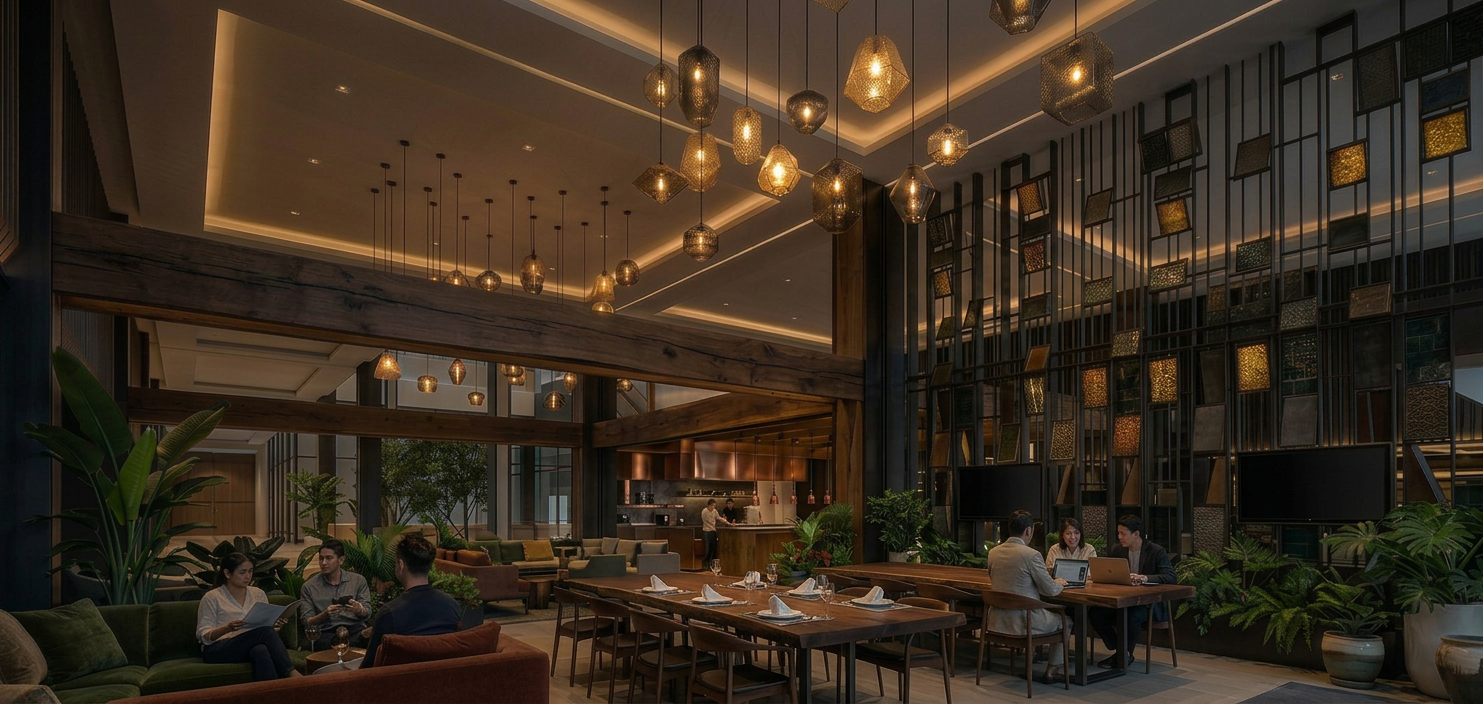
3D interior render — hospitality lounge with sculptural pendant lighting and communal dining tables, evening
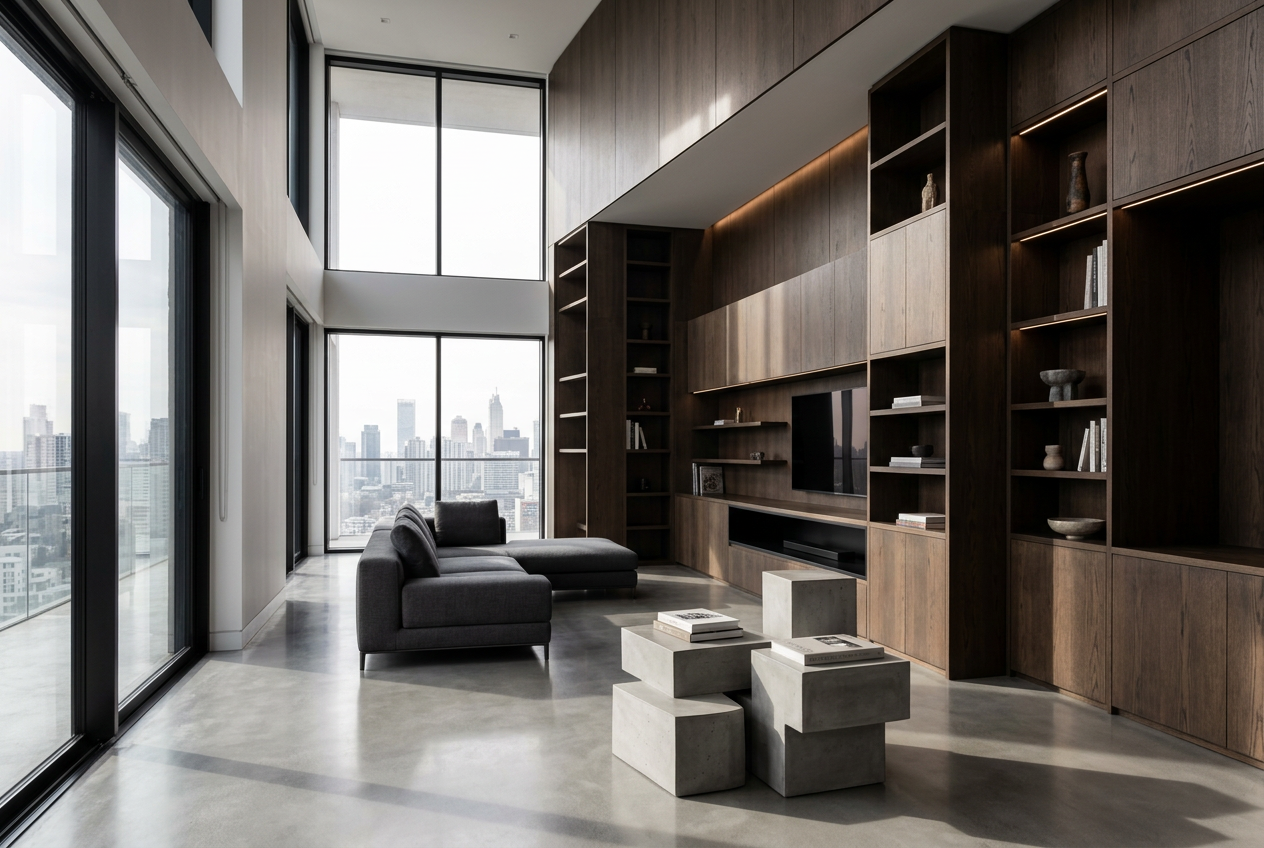
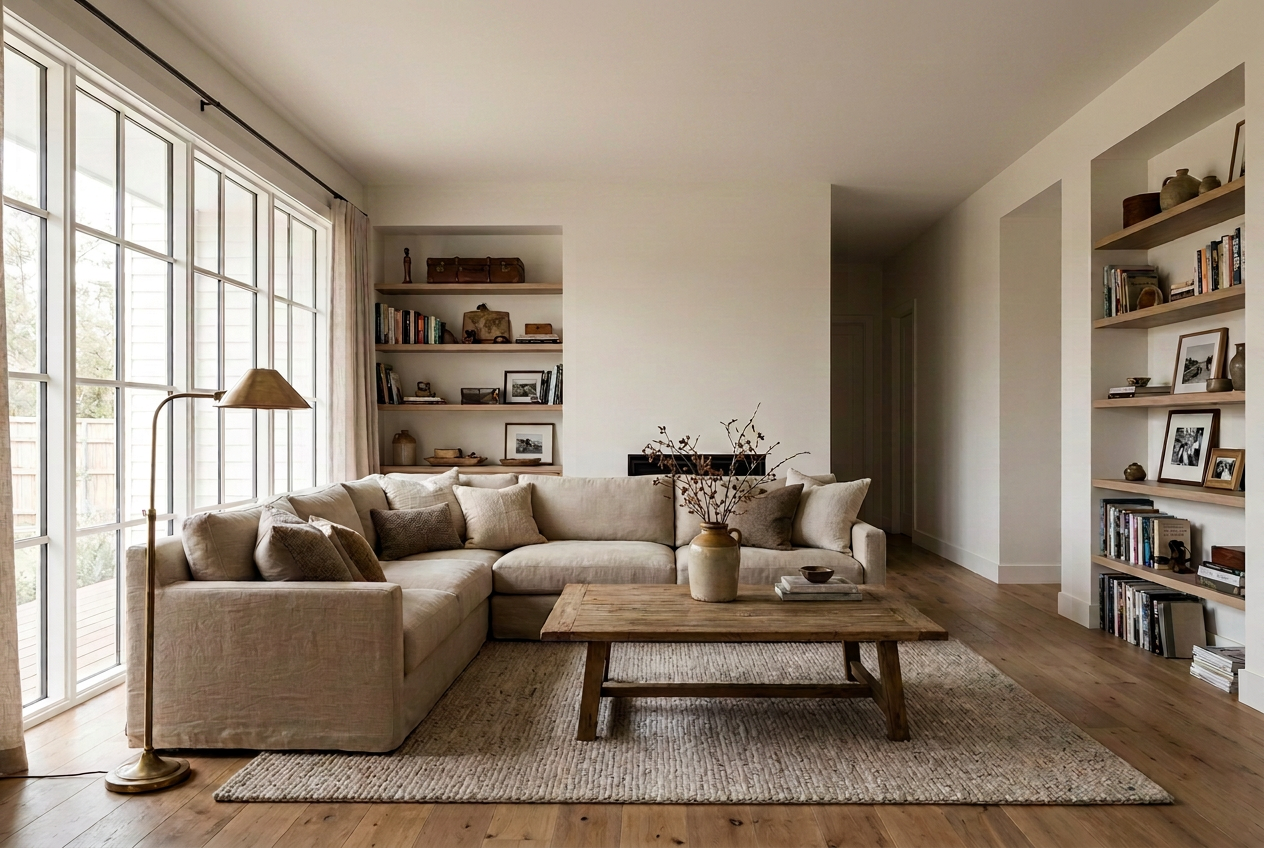
3D interior render — neutral-toned living room with sectional sofa and built-in bookshelves
12 Tayrona — exterior front elevation, daytime
12 Tayrona — exterior entry detail, daytime
12 Tayrona — exterior at twilight
12 Tayrona — open-plan living and dining
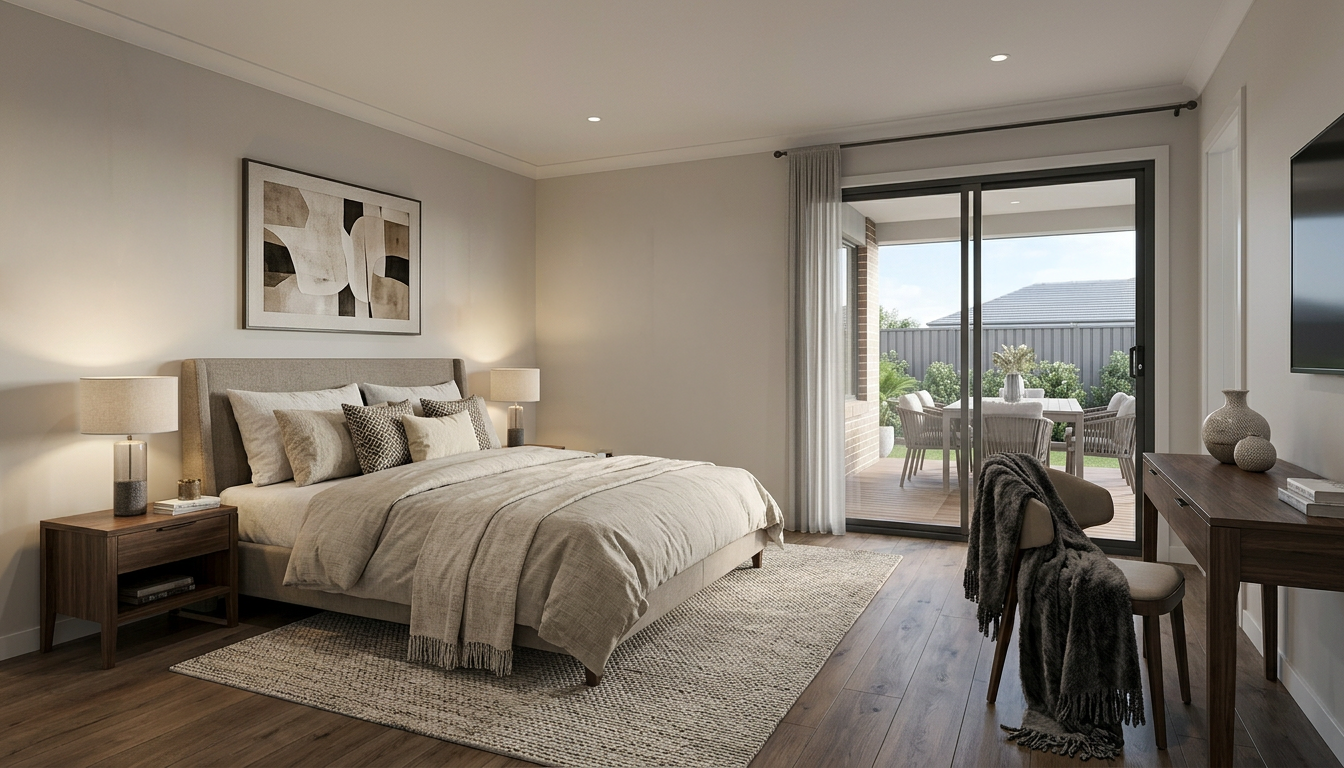
12 Tayrona — primary bedroom
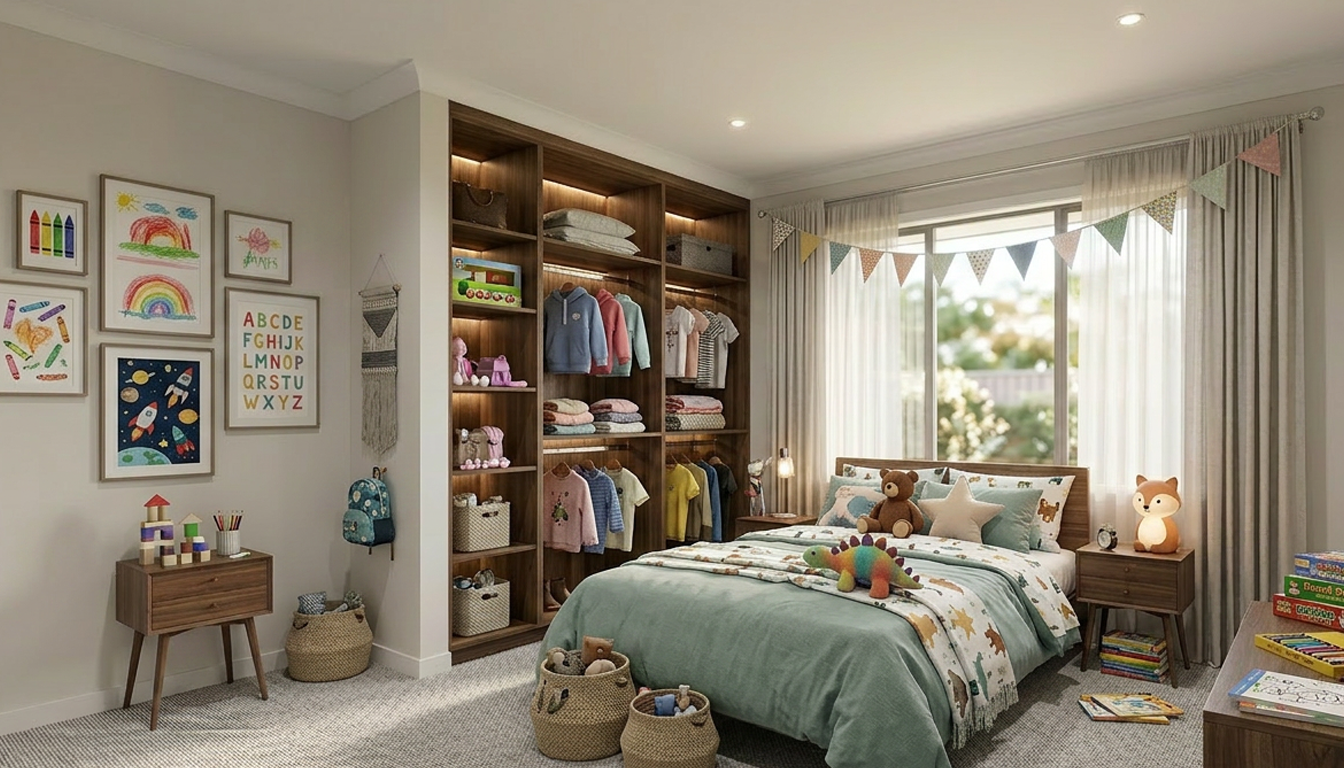
12 Tayrona — kids' bedroom
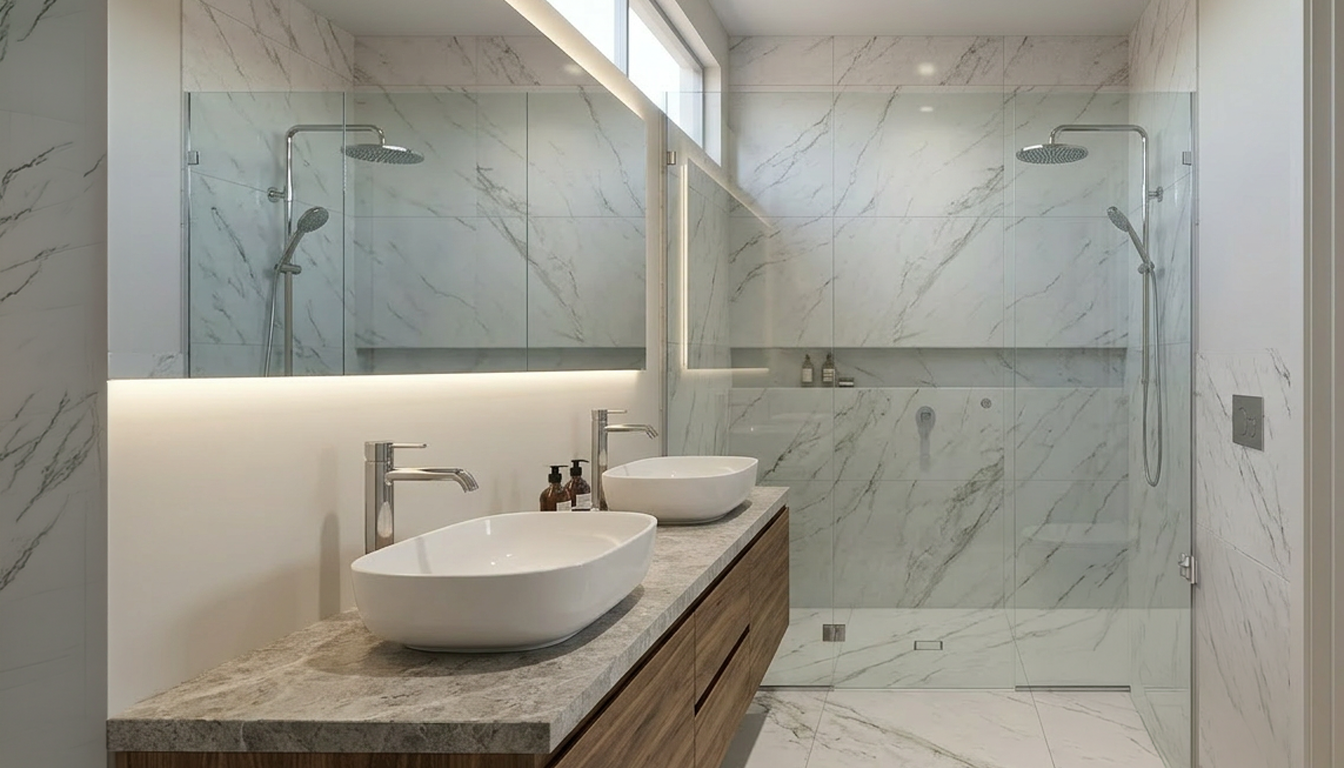
12 Tayrona — ensuite bathroom
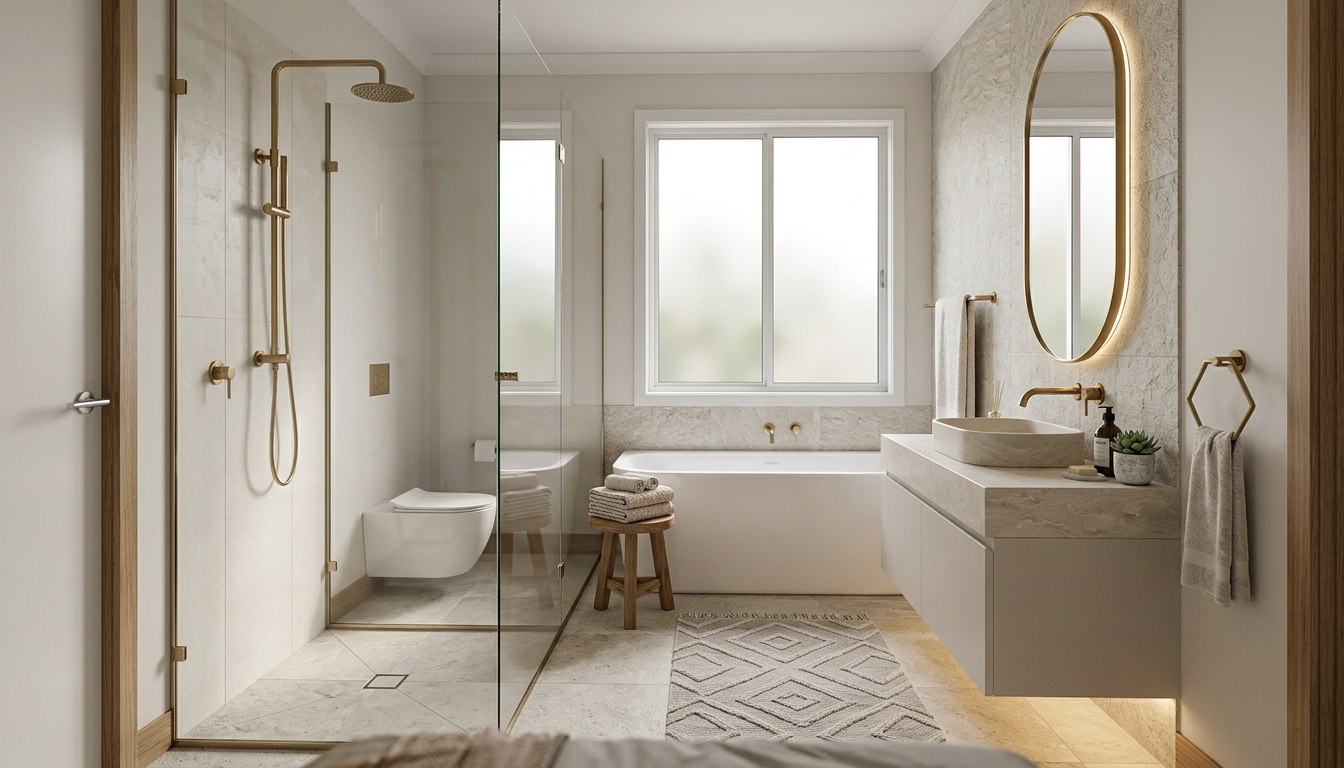
12 Tayrona — bathroom with tub
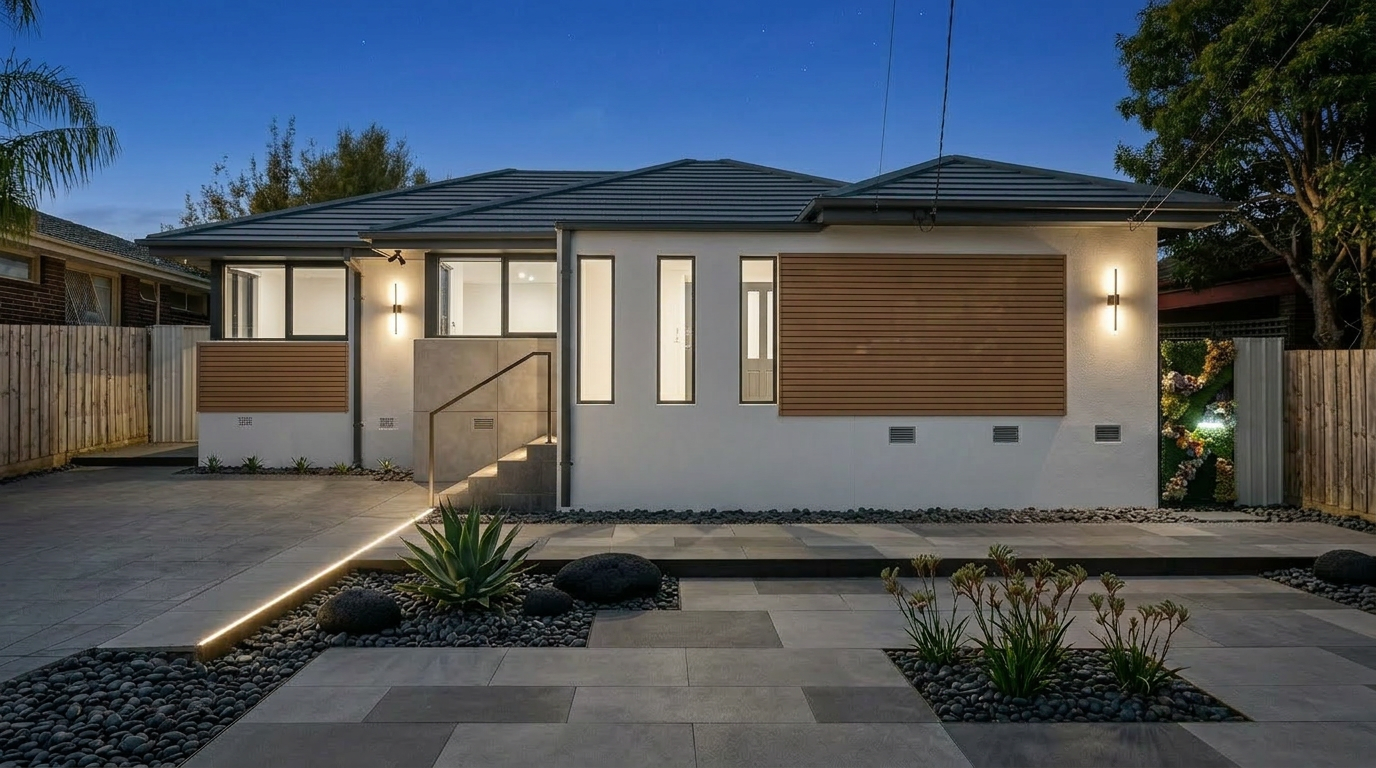
AI-generated renovation concept, night exterior with lighting
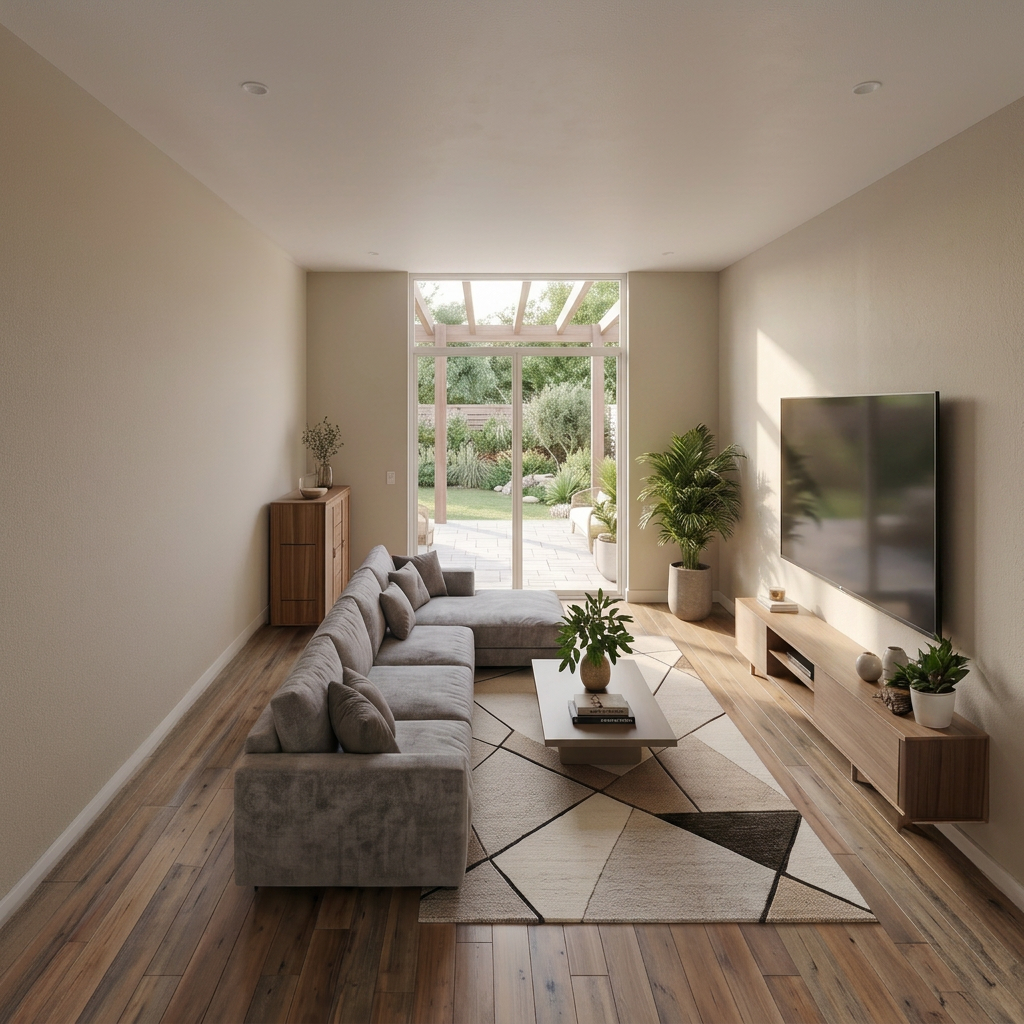
Renovation concept — living room with sectional sofa and garden-facing sliding door
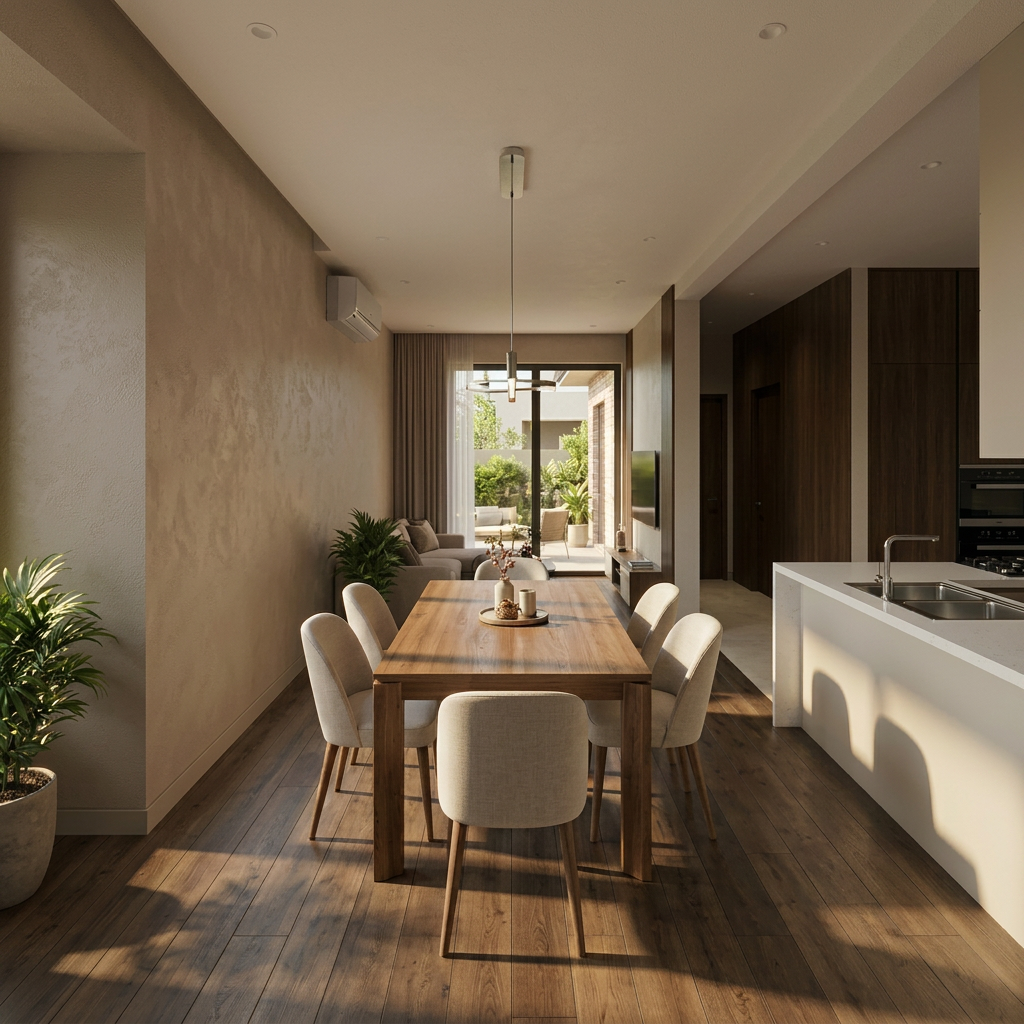
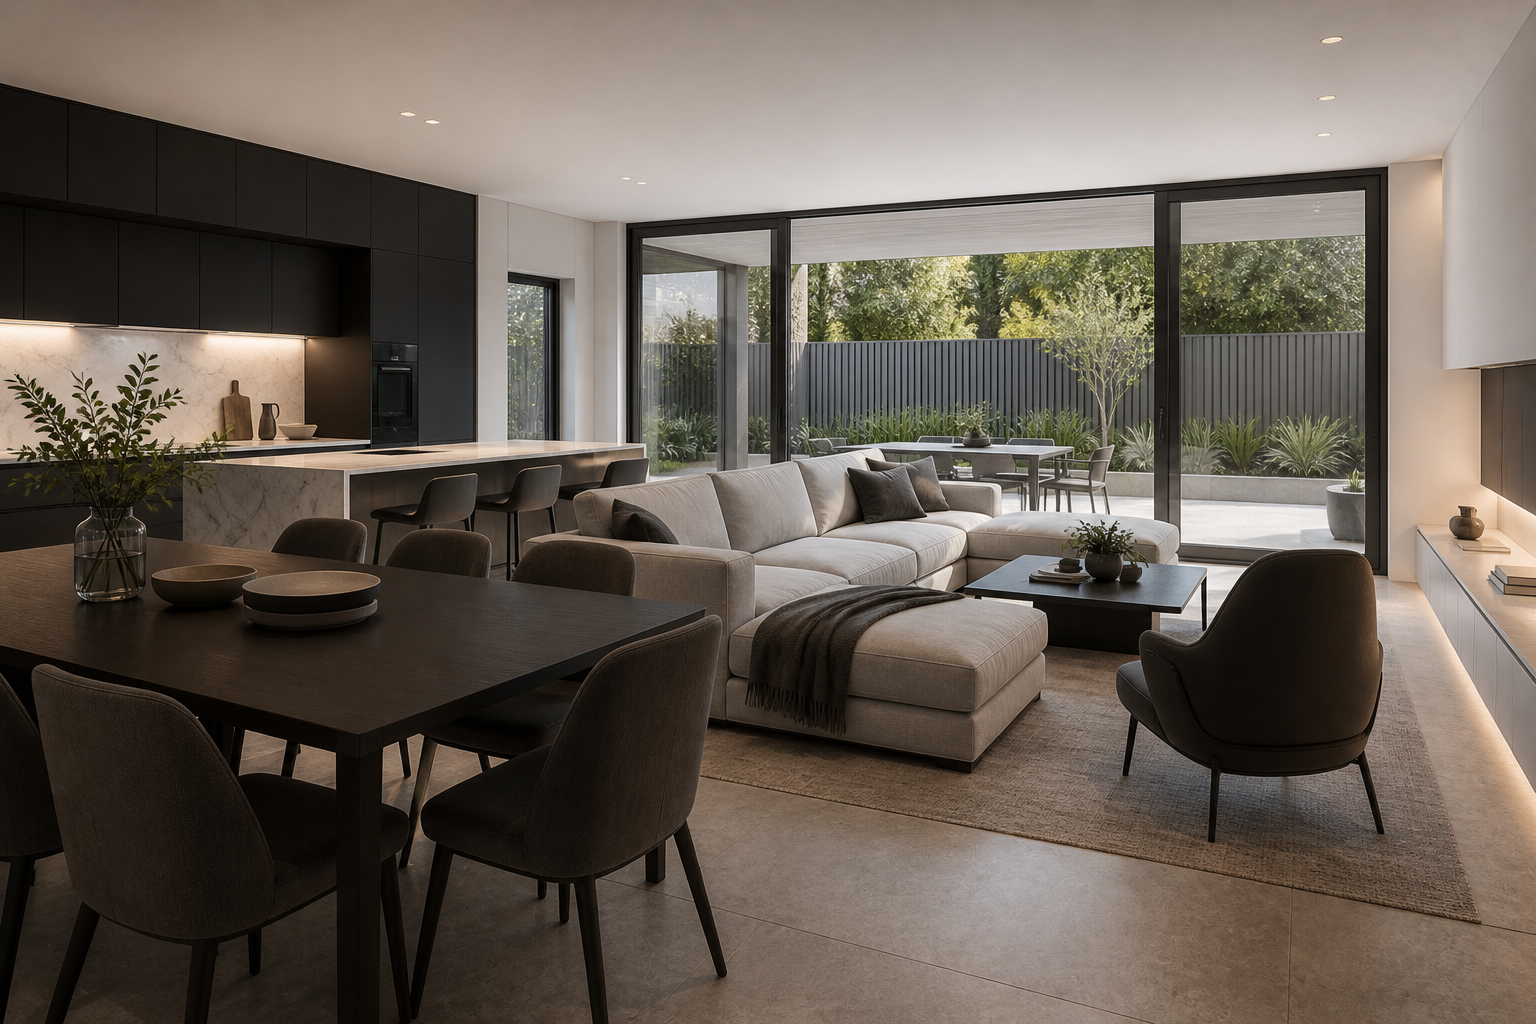
Renovation concept — open-plan dining table and kitchen island
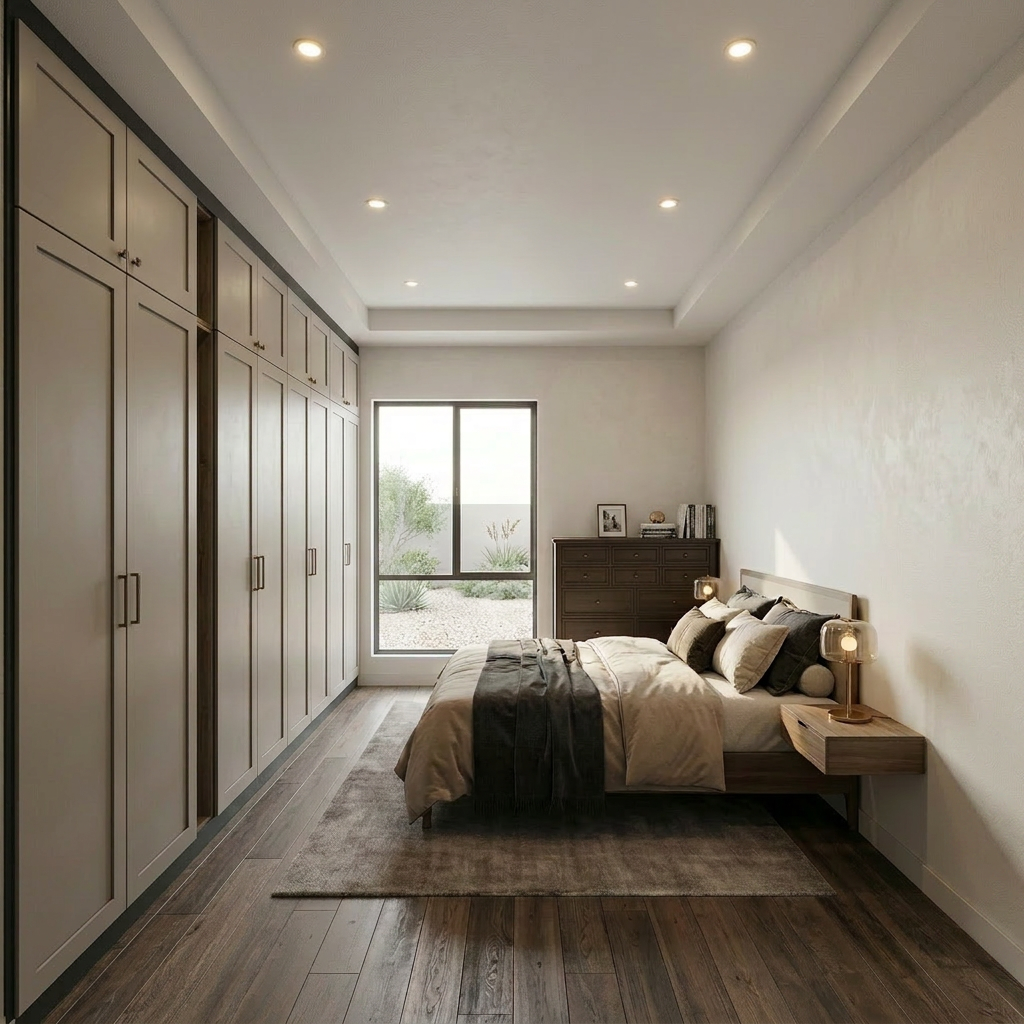
Renovation concept — primary bedroom with built-in wardrobe wall
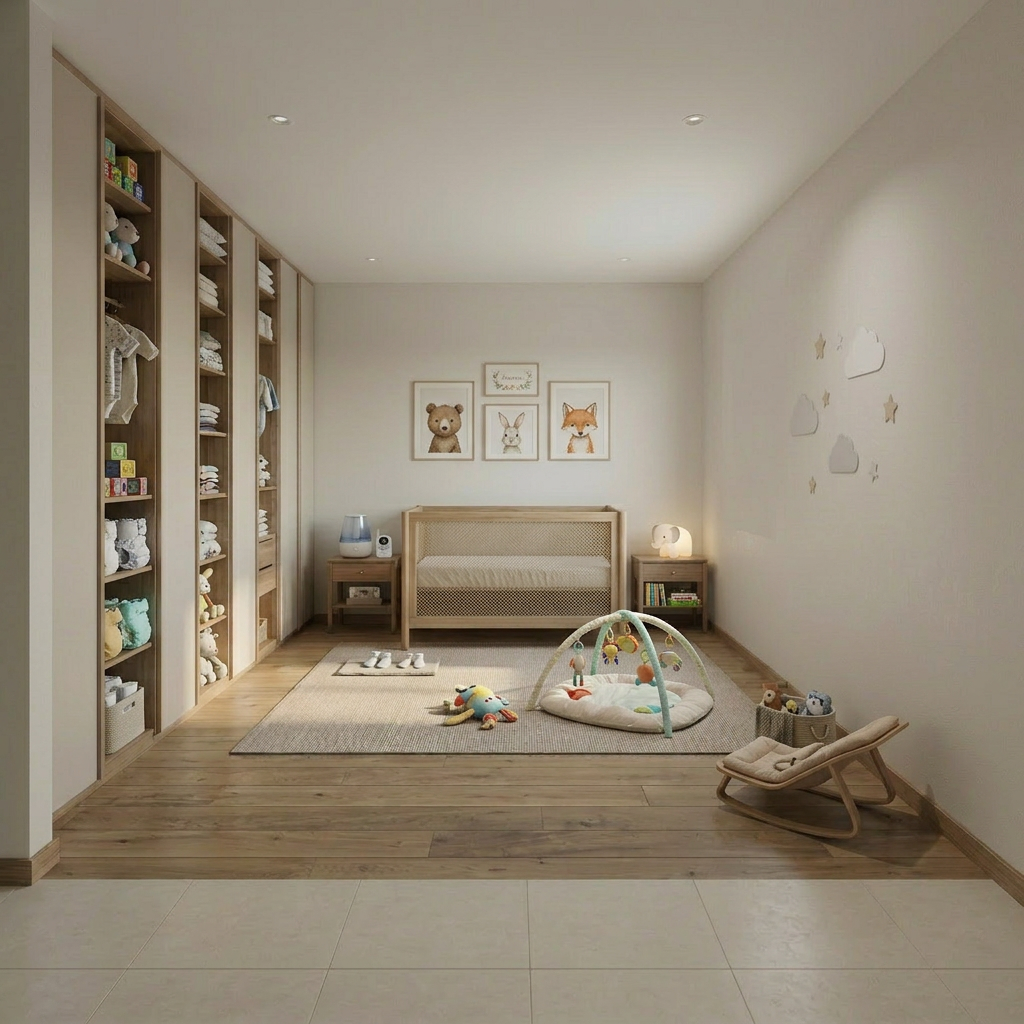
Renovation concept — nursery with crib and built-in storage
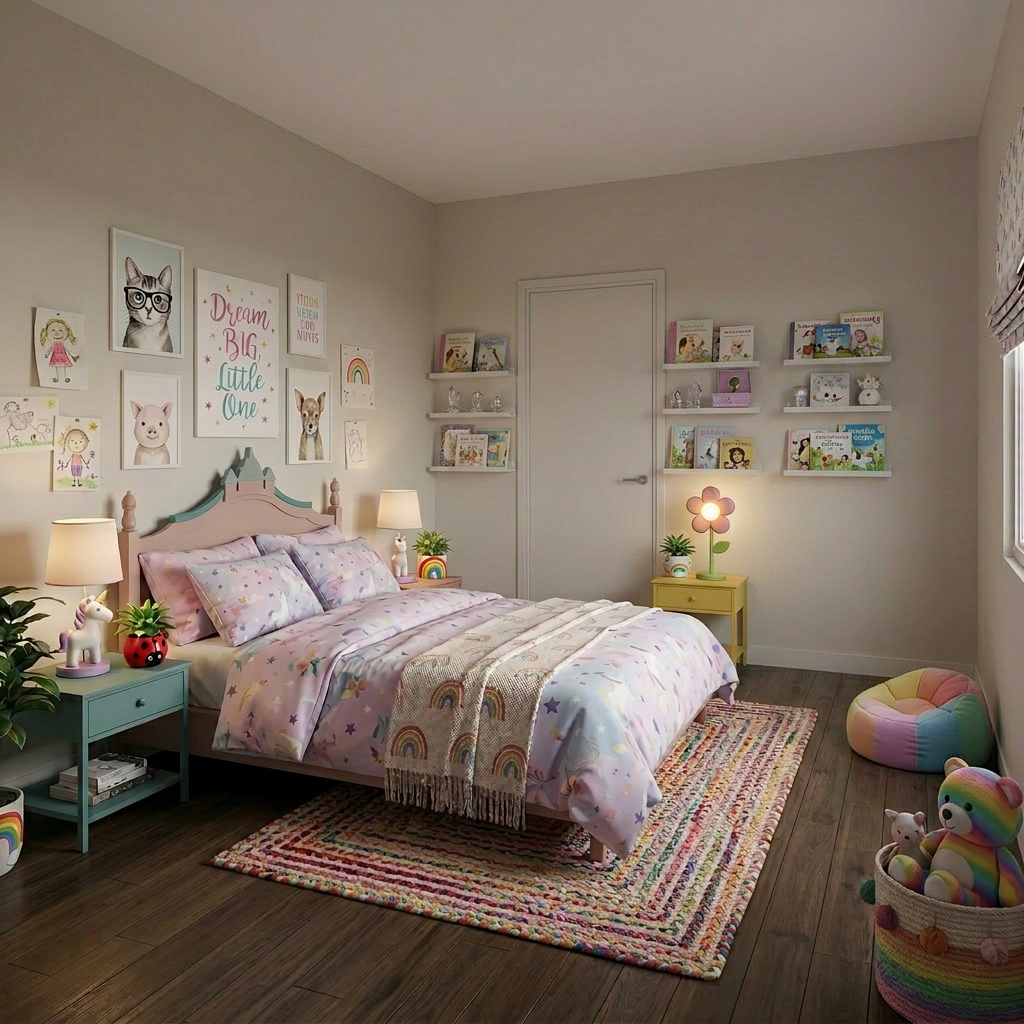
Renovation concept — children's bedroom with themed decor
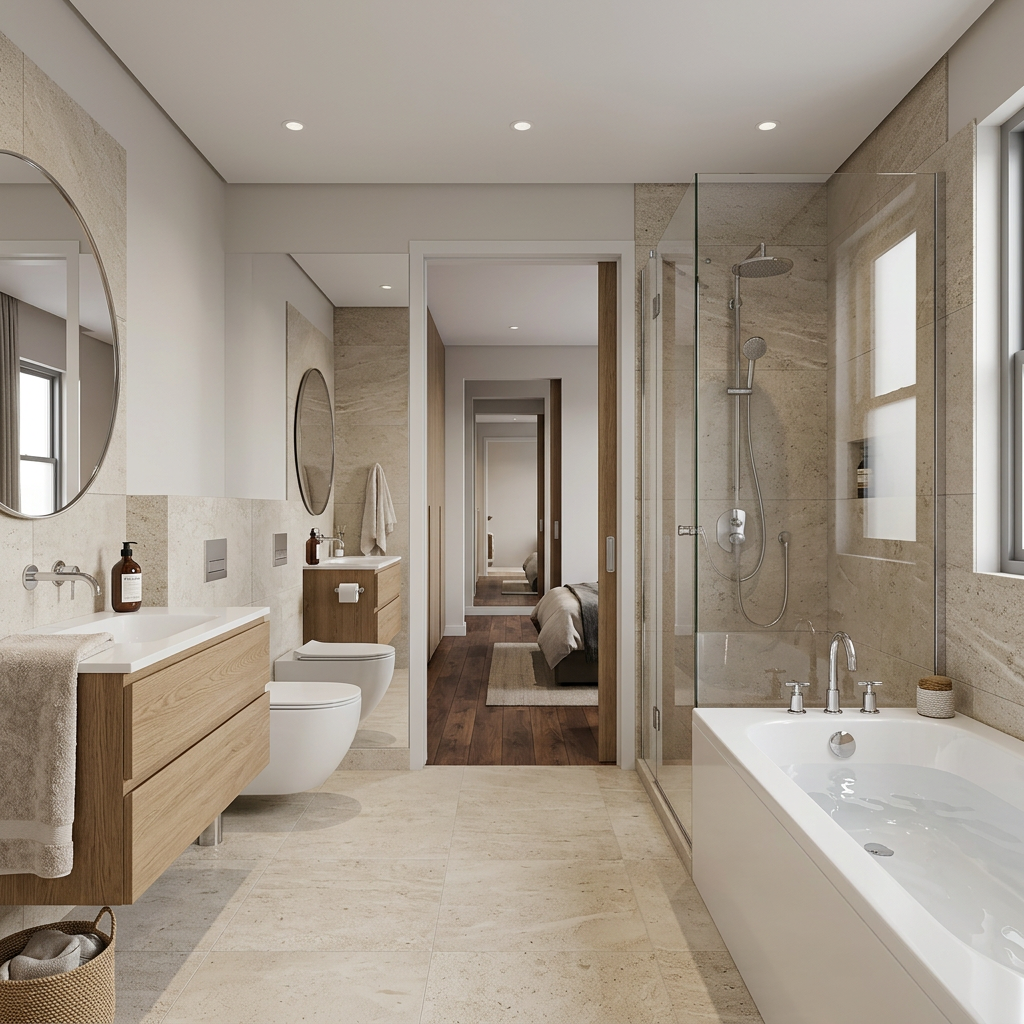
Renovation concept — bathroom with double vanity, walk-in glass shower, and freestanding tub in travertine tile
Modern residence — single-story front elevation with garage and glazed entry, dusk
Modern residence — covered outdoor terrace and alfresco dining opening to kitchen and living area, dusk
Modern residence — open-plan living and dining area with sectional sofa and garden view
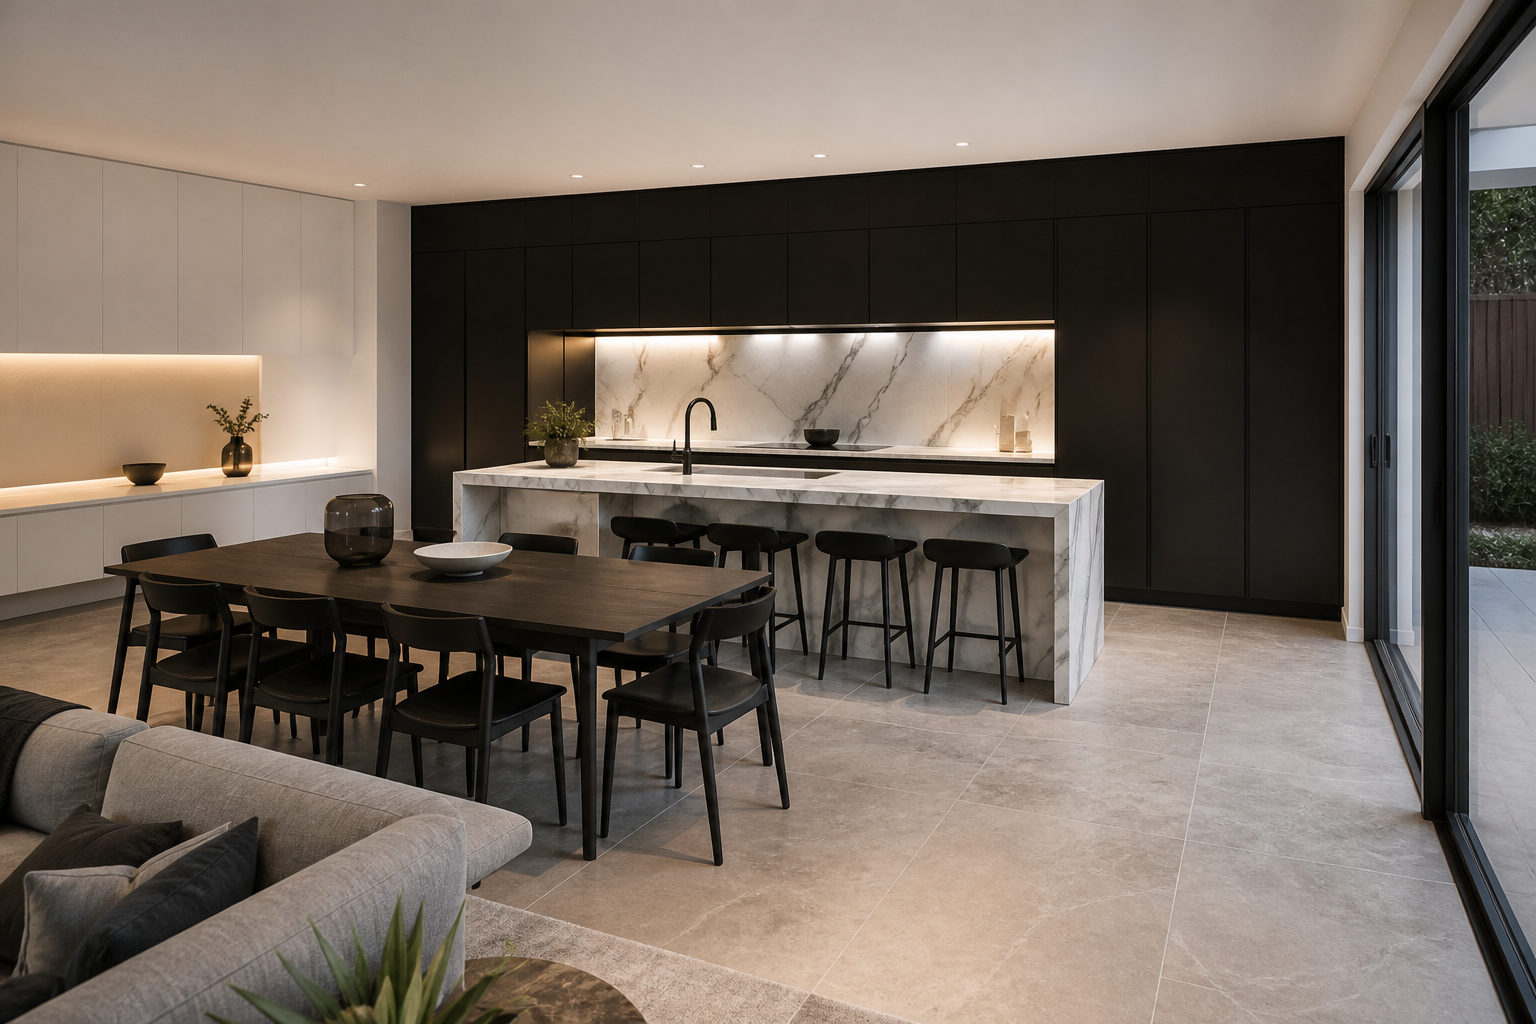
Modern residence — kitchen island and dining table, dark cabinetry with marble waterfall benchtop
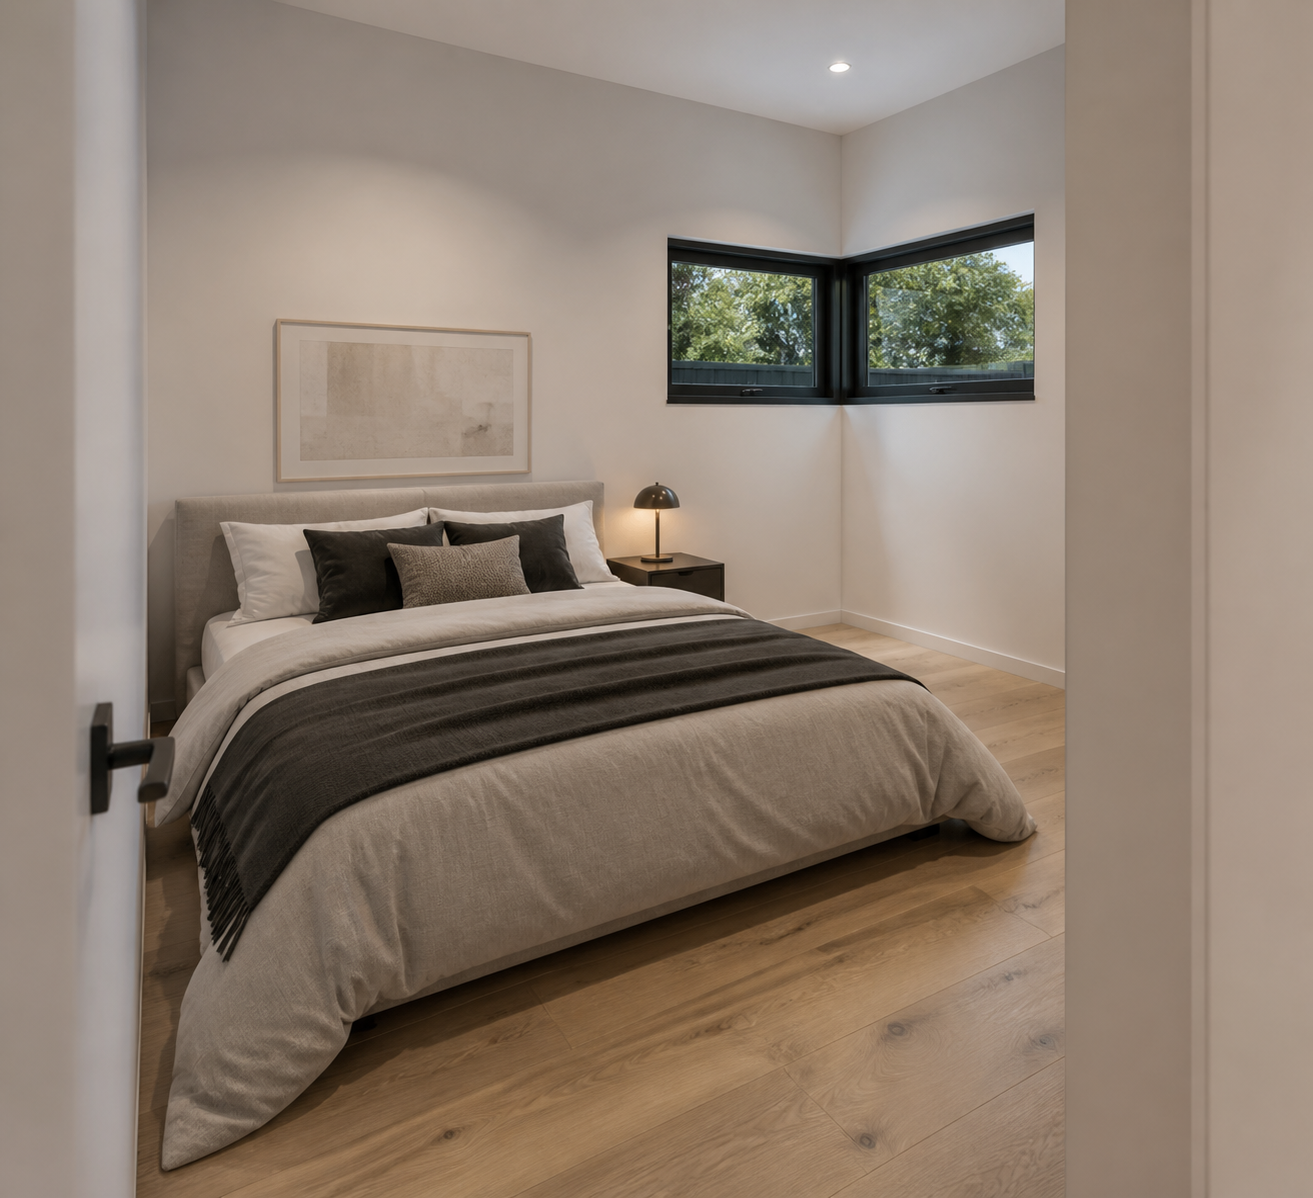
Modern residence — bedroom with corner windows and oak flooring
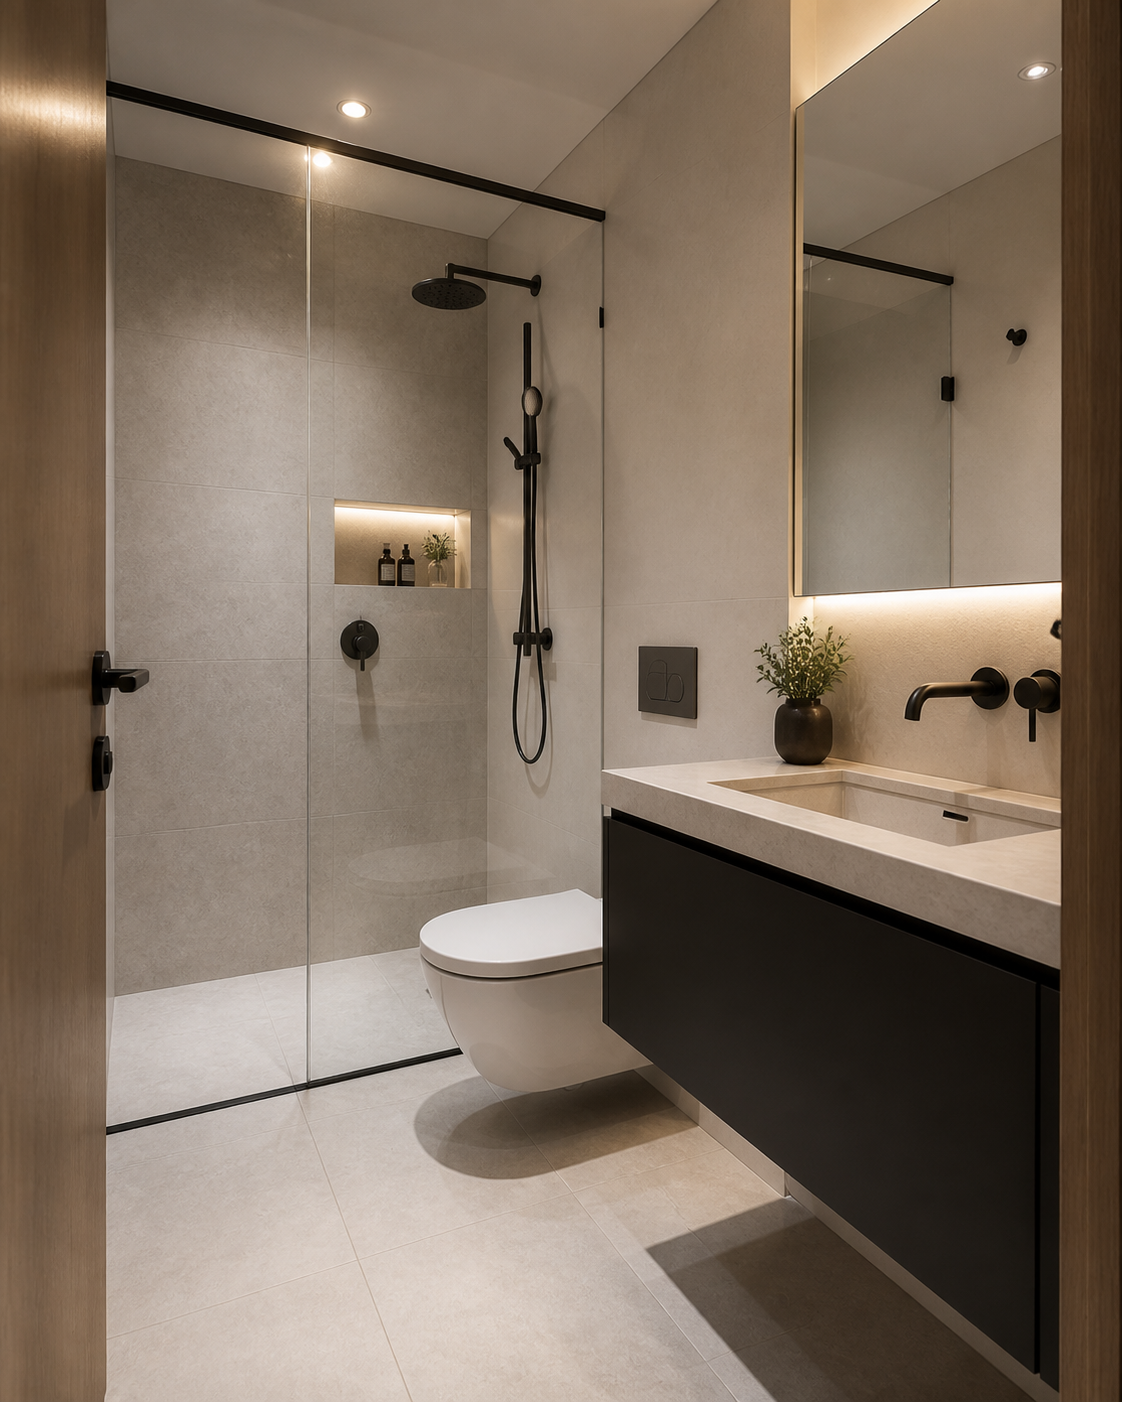
Modern residence — ensuite bathroom with walk-in glass shower and floating vanity
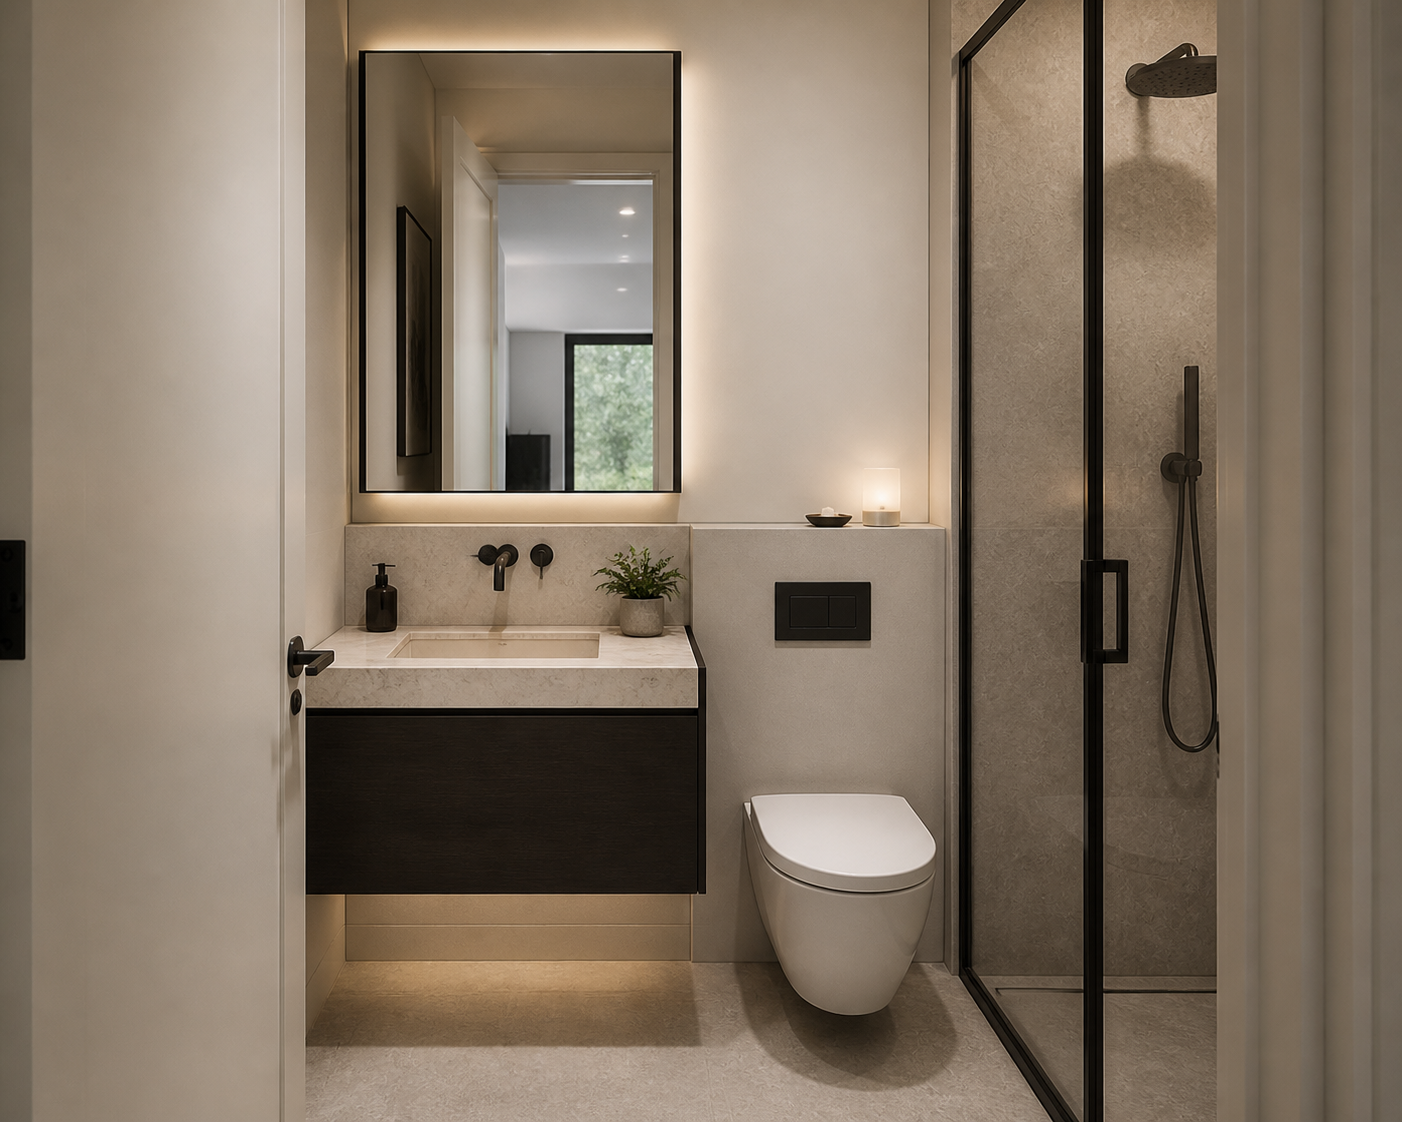
Modern residence — central powder room with backlit mirror and dark timber vanity
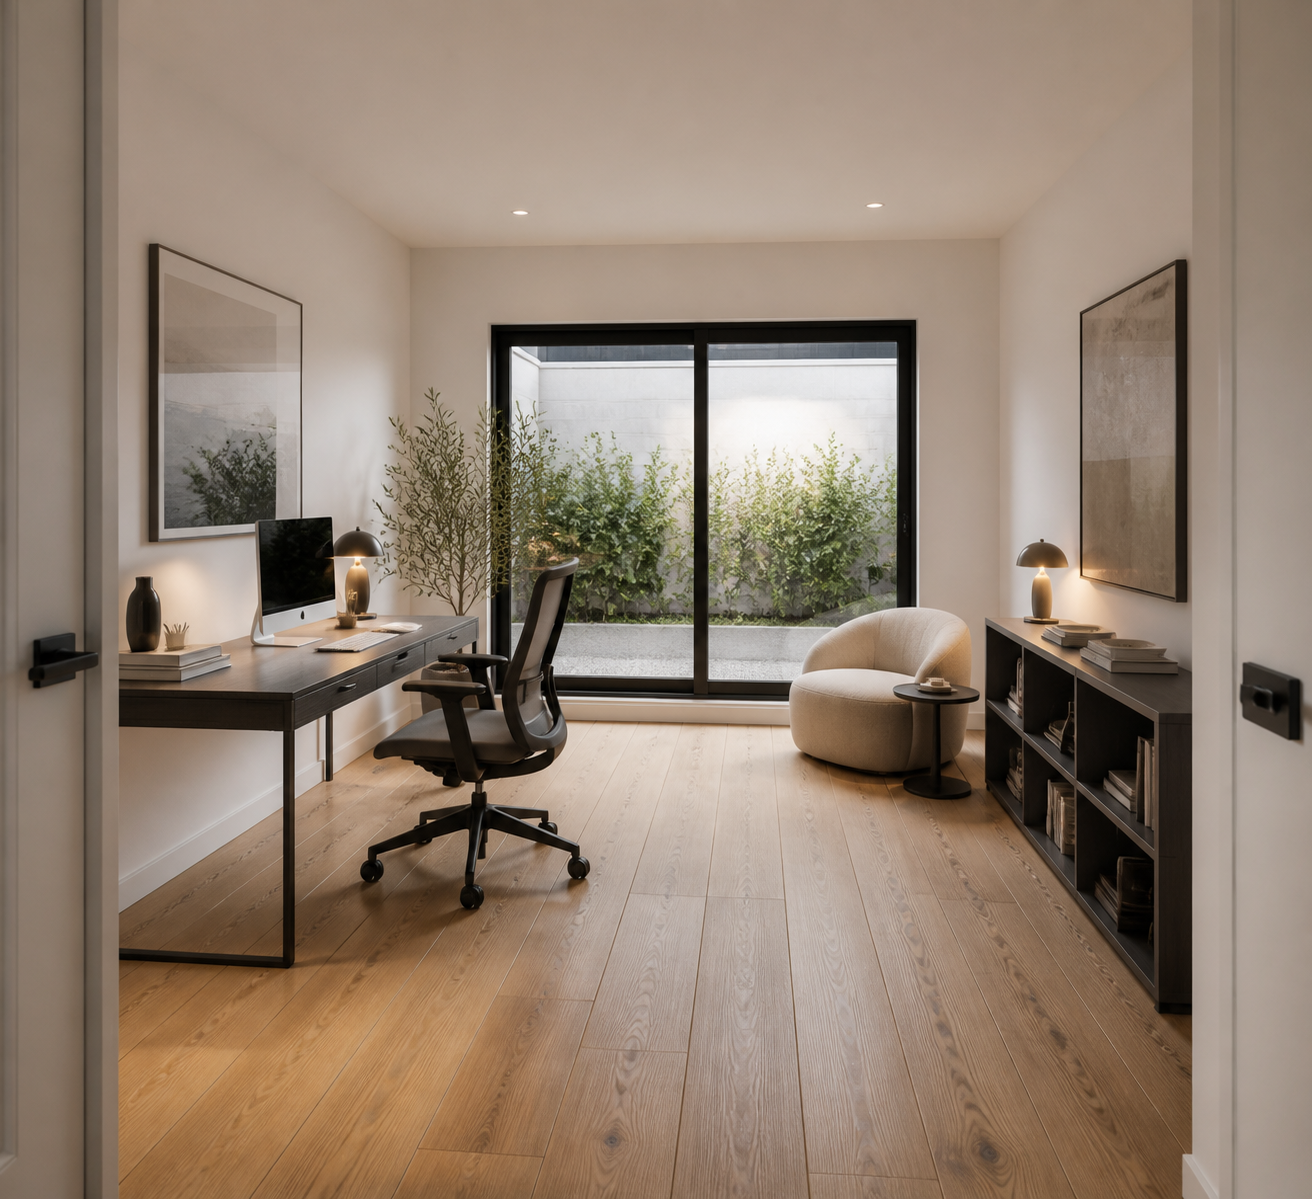
Modern residence — home office / flex room with oak flooring opening to courtyard
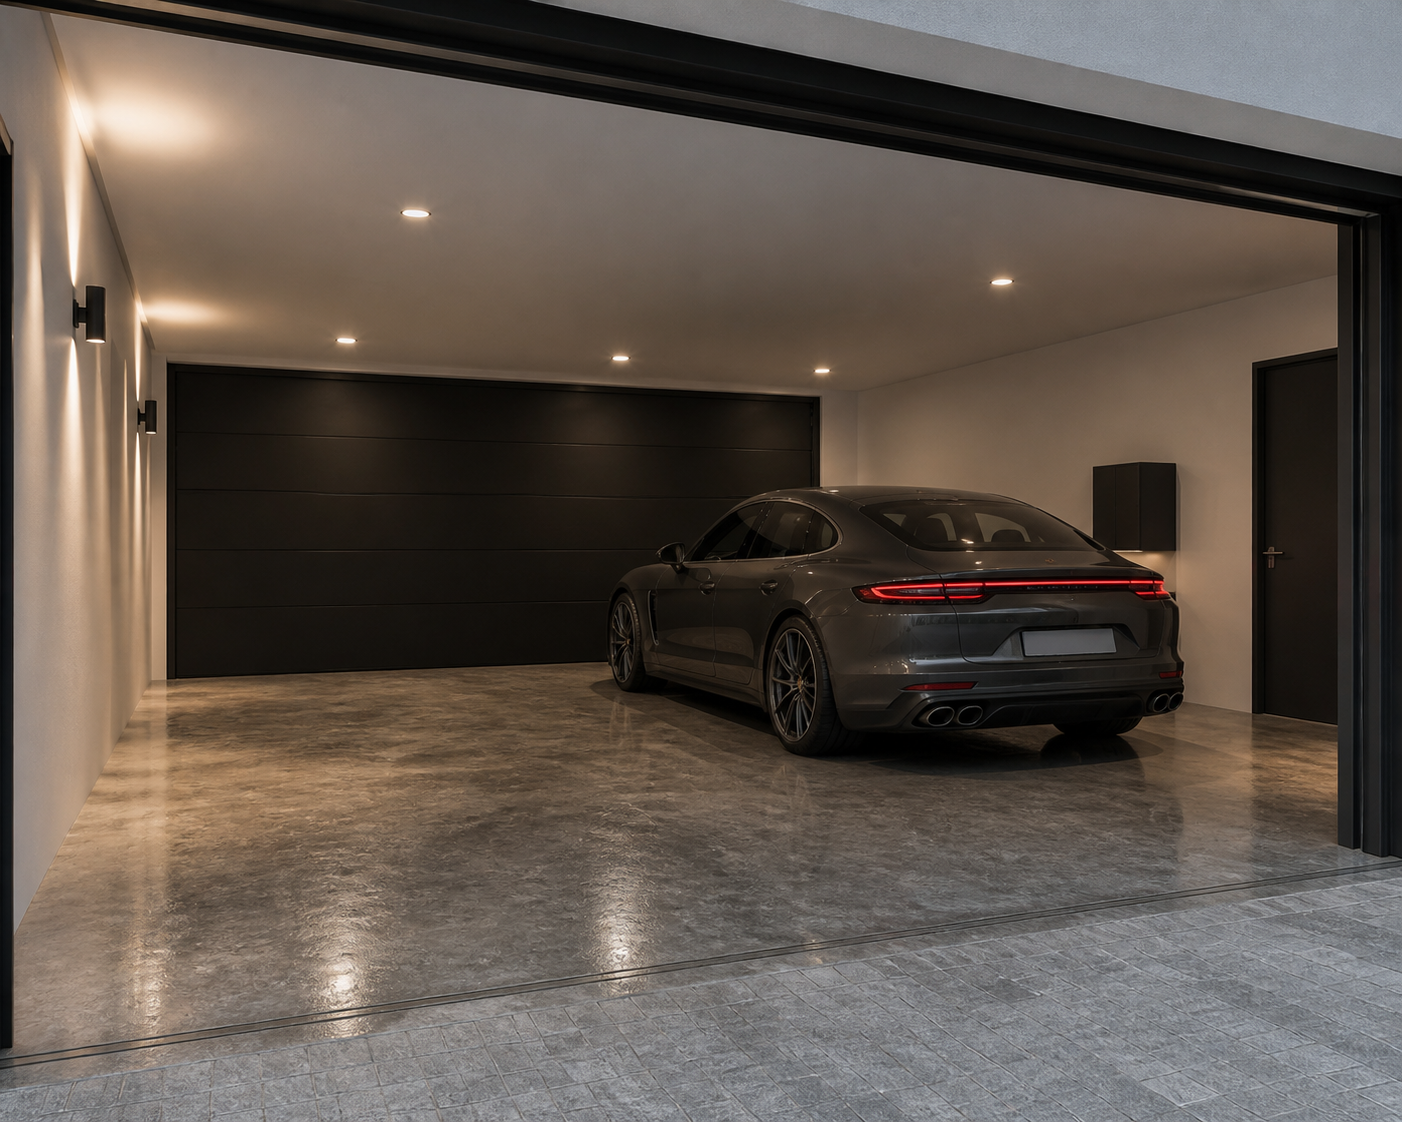
Modern residence — garage with polished concrete floor, door open to driveway
04/ 05

Questions

Do the renders match our actual drawings?

Yes. Renders are built from the dimensions and layout in your provided drawings or floor plans — the geometry stays true to what you gave us; only materials, lighting, and mood are creative decisions.

How many revisions are included?

Reasonable revisions within the original brief are included. Changes beyond scope — a different layout or building — are quoted separately.

Why don't you list fixed prices?

Scope varies too much (unit count, angles, revisions) for a flat rate to be fair. We quote after a short brief so the price reflects the actual work.
Why is your portfolio still growing?

We're a young studio — everything shown, including 12 Tayrona and the Renovation Concept, is our own in-house work, not stock imagery. We'd rather show fewer real samples than pad this page.

05/ 05

Request a Quote

Tell us a bit about the project — we'll reply with a scoped quote, usually within one business day.

This opens your email client with the details pre-filled — nothing is sent automatically. Prefer email directly? neoj0001@gmail.com